




PCE-TG 150A-ICA Ultrasonic Wall Thickness Gauge, including ISO calibration certificate
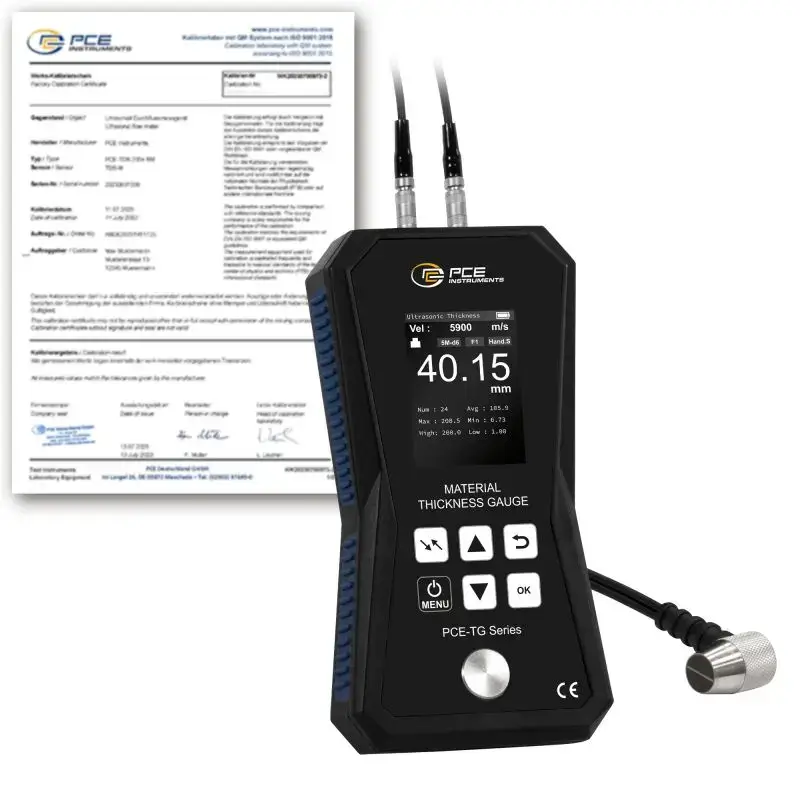
The wall thickness gauge can measure material thicknesses of up to 300 mm. To ensure that the thickness of various homogeneous materials can be measured, the corresponding sound velocity can be stored in the wall thickness gauge. For materials such as steel, aluminum, zinc, silver, and gold, the appropriate sound speeds are already stored in the device’s memory. This means that the wall thickness gauge can be used universally.
The wall thickness gauge’s threshold function allows you to save individual maximum and minimum values. If the measured value of a test specimen is outside the specified limits, the wall thickness gauge provides a visual indication of this. If necessary, the wall thickness gauge can provide an audible signal in addition to the visual display. The wall thickness gauge is therefore used, for example, in quality assurance and for inspecting incoming goods.
The wall thickness gauge has a data memory where measured values can be stored. After the measurement process, the stored measured values can be analyzed directly on the wall thickness gauge. The stored data is displayed graphically by the wall thickness gauge. Additionally, you can zoom in on each individual measurement point and read the values directly from the gauge’s graph. To simplify the analysis of the measured values, the wall thickness gauge displays the average, maximum, and minimum measured values. The wall thickness gauge can optionally be supplied with an ISO calibration certificate.
Highlights
– Memory for 1,500 measured values
– Calibration reference on the housing
– Automatic shut-off
– Material thickness measurement up to 300 mm
– Battery status display
– Optional ISO calibration certificate
Specifications
| Material thickness | |
| Measurement range | 1 mm … 99.99 mm |
| Resolution | 0.01 mm |
| Accuracy | ±0.5% of Mw. + 0.05 mm |
| Material thickness | |
| Measurement range | 100 mm … 300 mm |
| Resolution | 0.1 mm |
| Accuracy | ±0.5% of Mw. + 0.05 mm |
| Sensor | |
| Designation | PCE-TG 5M10d |
| Frequency | 5 MHz |
| Temperature range | -10 … 60 °C |
| Materials That Can Be Measured | Steel, aluminum, zinc, silver, gold, metal, plastic, ceramics, glass, other homogeneous materials |
| Minimum pipe diameter | 30 mm |
| Additional Description | Standard probe for flat materials |
| Dimensions | Ø 10 mm x 23.4 mm |
| Weight | 39.5 g |
| Sensor | |
| Designation | PCE-TG 5M6d |
| Measurement range | 1 mm … 50 mm |
| Frequency | 5 MHz |
| Temperature range | -10 … 60 °C |
| Materials That Can Be Measured | Steel, aluminum, zinc, silver, gold, metal, plastic, ceramics, glass, other homogeneous materials |
| Minimum pipe diameter | 20 mm |
| Additional Description | Standard probe for flat materials |
| Dimensions | Ø 6 mm x 25.3 mm |
| Weight | 35 g |
| General Technical Specifications | |
| Units | mm |
| Screen Type | TFT color screen |
| Screen size | 2.4 inches |
| Storage Medium | Internal memory |
| Memory capacity | 1,500 values |
| Automatic shut-off from… to | 2 … 30 min. |
| You can turn off the automatic shut-off feature | Yes |
| Adjustable sound speed | 1000 … 9999 m/s |
| Menu language | English (US), Chinese |
| Protection Class (device) | IP52 |
| Weight | 230 g |
| Dimensions (L x W x H) | 168 x 87 x 35 mm |
| Operating Conditions | 0…40 °C, 0…90% rH |
| Storage Conditions | 0…40 °C, 0…90% rH |
| Battery | 3x 1.5 V AA alkaline-manganese batteries |
| Capacity | 3000 mAh |
Scope of Delivery
1 ISO calibration certificate