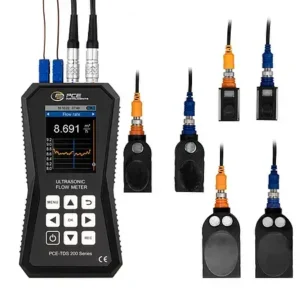





BB20 Coating Thickness Gauge
The innovative BB20 with two sensors allows for the measurement of the thickness of non-magnetic coatings (e.g., paint, varnish, plastic coatings, galvanized coatings, enamel, or chrome plating) on both iron or steel and non-ferrous metals such as aluminum, magnesium, titanium, etc.
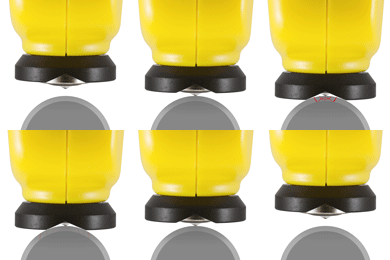 The measuring tip features a spring and a practical V-groove. This simplifies measurement on round objects, such as shafts or hinges, and ensures that vibrations do not affect the measurements.
This measuring device, which can be conveniently operated with just one hand, impresses with a wide measuring range of 0 to 1250 µm and ensures accurate results in every situation thanks to helpful statistical indicators and a practical alarm function when layer thicknesses exceed or fall below freely definable thresholds.
Its professional features make the BB20 an indispensable tool in the automotive industry—for example, for measuring paint colors or detecting repainted accident damage— as well as for the universal inspection of fence and marine paints or other protective coatings.
Best:
- Automotive Industry: Color Control Measurements, Detection of Repaint Damage from Accidents
- Inspection of Railings, Ship Paint, and Other Protective Coatings
Advantages:
- Dual sensor for measuring the thickness of non-magnetic layers on all magnetic and non-magnetic metals
- Wide measurement range: 0 to 1,250 µm
- Alarm function triggered when the layer thickness exceeds or falls below a freely definable threshold
- Various statistical functions, such as maximum, minimum, and average layer thickness
- Two-point calibration to ensure high accuracy
- Memory for up to 400 readings
- USB interface for transferring measurement data to a computer
- Easy one-handed operation
- Backlit screen
- automatic shut-off
- Optimal price-quality ratio
Technical details of the coating thickness gauge:
- Sensor: ferromagnetic substrates
- Principle of operation: magnetic induction
- Guaranteed tolerance: (±3% + 1) μm of the reading
- Minimum bending radius: (surface) 1.5 mm
- Smallest measuring surface: Ø 7 mm
- Thickness of the critical base layer: 0.5 μm
- Measurement range: 0 to 1250 μm
- Accuracy: 0.1 μm max
BB20 Coating Thickness Gauge
- Sensor: colored metal base surfaces
- Operating principle: eddy current
- Guaranteed tolerance: (±3% + 1.5) μm of the reading
- Minimum bend radius: (surface) 3 mm
- Smallest measuring surface: Ø 5 mm
- Thickness of the critical underlayer: 0.3 μm
- Measurement range: 0 to 1250 μm
- Accuracy: 0.1 μm max
- Features: maximum value, minimum value, average value, and standard deviation; alarm function; backlight; auto-off; memory for up to 400 measured values
- Dimensions (W x L x H) / Weight: 110 x 54 x 24 mm / 100 g (with battery)
Package Contents: measuring device, calibration accessories, storage case, battery, user manual
Technical Specifications of the Device
| Measuring the Thickness of a Coating Layer | ||
|---|---|---|
| Principle of Operation | Magnetic induction, eddy currents | |
| Material | Ferromagnetic substrates, non-ferrous metal substrates | |
| Measurement range, min. [μm] | 0 | |
| Measurement range, max [μm] | 1250 | |
| Accuracy | ± 0.1 µm | |
| The tolerance ensures gas permeability on ferromagnetic substrates within the measurement range of 0–850 µm | (± 3% + 1.5) µm of the measured value | |
| The tolerance ensures that the base surfaces of non-ferrous metals fall within the measurement range of 850–1250 µm | ± 5% of the measured value | |
| Tolerance within the measurement range of 0 to 850 µm | (± 3% + 1) µm of the measured value | |
| Tolerance within the measurement range of 850–1250 µm | ± 5% of the measured value | |
| Minimum measurement area for non-ferrous metal substrates | Ø 5 mm | |
| Minimum bending radius for non-ferrous metal substrates | 3 mm | |
| Critical primer layer thickness for non-ferrous metal substrates | 0.3 µm | |
| Smallest measurement area on ferromagnetic surfaces | Ø 7 mm | |
| Minimum bending radius of the measuring surface on ferromagnetic substrates | 1.5 mm | |
| Critical thickness of the underlayer on ferromagnetic substrates | 0.5 µm | |
| Internal flash memory | up to 400 measured values | |
| Retrieving the latest measurements | ||
| Screen | ||
| LCD | ||
| Solid color | ||
| Device Control | ||
| Buttons | ||
| Environmental Conditions | ||
| Operating – Min. Temperature [°C] | 0 | |
| Operating – maximum temperature [°C] | 40 | |
| Operating – min. relative humidity [% RH] | 20 | |
| Operating Conditions – Maximum Relative Humidity [% RH] | 90 | |
| Dimension | ||
| Length (without packaging) [mm] | 110 | |
| Width (without packaging) [mm] | 24 | |
| Height (without packaging) [mm] | 54 | |
| Weight | ||
| (without packaging) [kg] | 0.114 | |
| PACKAGE CONTENTS | ||
|---|---|---|
| Measuring device | ||
| Battery | ||
| Carry Bag | ||
| USB cable | ||
| Software | ||
| Calibration Supplies | ||
| User Manual | ||
| MEASUREMENT RESULTS AND FUNCTIONS | ||
|---|---|---|
| Internal sensors | ||
| Layer thickness [µm] | ||
| External Sensors | ||
| Displaying the Minimum Value | ||
| Displaying the Maximum Value | ||
| Displaying the Average Value | ||
| Automatic Shutdown | ||
| Backlit screen | ||
| Acoustic Alarm Function | ||
| Sensor for Ferromagnetic Substrates | ||
| Sensor for Non-Ferrous Metal Surfaces | ||
| Two-point calibration | ||
| Standard Deviation | ||
| Battery Status Indicator | ||