

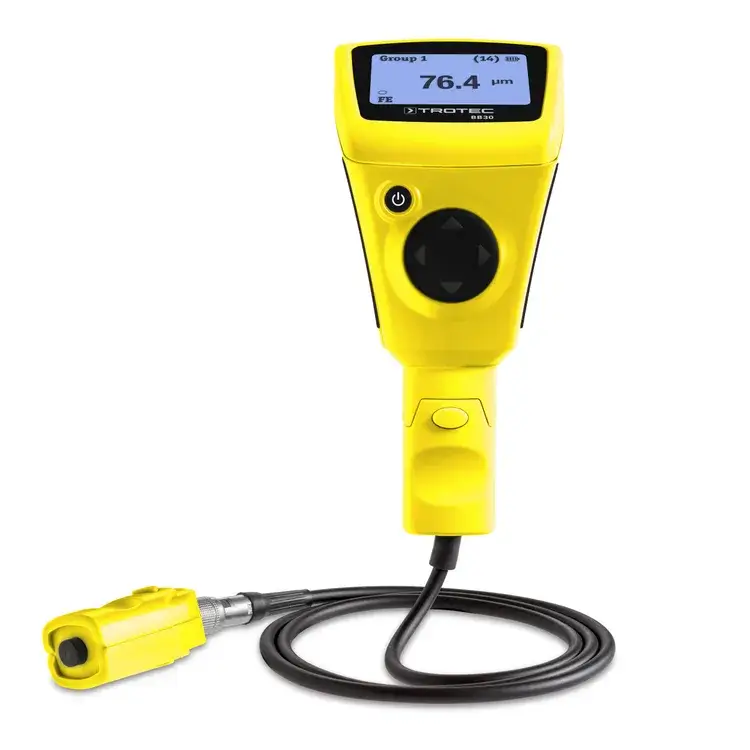



Trotec BB30 Coating/Paint Thickness Gauge
With the BB30, you can quickly and accurately measure the thickness of non-magnetic layers—such as paints, varnishes, plastic coatings, galvanized, enameled, or chrome-plated surfaces—on ferromagnetic and non-ferromagnetic metal substrates. The sensitive dual sensor is just as accurate for iron and steel as it is for non-ferrous metals such as aluminum, magnesium, or titanium.
The spring-loaded measuring tip features a practical V-groove. On the one hand, this makes it easier to take measurements on round objects, such as shafts or hinges; on the other hand, it is not affected by vibration.
Whether you’re using the device comfortably with just one hand or at hard-to-reach measurement points, thanks to the flexible probe extension included in the delivery package, the BB30 always provides you with accurate measurement results in the range of 0 to 2000 µm. Stored measurement values and groups can be retrieved directly on the device as needed. In addition, data transfer is simple and wireless via Bluetooth.
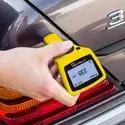
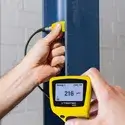
Whether it’s in the automotive industry, for measuring paint film thickness on ships or railings, or for checking enamel coatings—the BB30 is the ideal handheld measuring device for professionals in these and other fields.
Benefits of exercise:
- Dual sensor for measuring the thickness of non-magnetic layers on all magnetic
and nonmagnetic metals
- Wide measurement range from 0 µm to 2000 µm
- Spring-loaded measuring tip
- For measuring around V-groove curves
- A practical probe extension for reaching hard-to-reach measurement points
- Water Level Indicator in Case of Incorrect Measurement
- Simple zero-point calibration for quick setup and high accuracy
- Memory for up to 2,500 readings
- All memory values and groups can be retrieved directly from the device
- Bluetooth interface for transmitting measurement data from a computer
- Adaptive Screen Lighting
- automatic shut-off
Technical details:
- Sensor: ferromagnetic substrates, non-ferrous metal substrates
- Principle of operation: magnetic induction, eddy currents
Guaranteed tolerances:
- Fe: ±2% + 2 µm (0 µm to 1000 µm)
- Fe: ±3.5% + (at 1000 µm to 2000 µm)
- nFe: ±2% + 2 µm (0 µm to 1000 µm)
- nFe: ±3.5% + (at 1000 µm to 2000 µm)
Accuracy:
- ±0.1 µm (0 µm to 100 µm)
- ±1 µm (100 µm to 1,000 µm)
- ±0.01 µm (1,000 µm to 2,000 µm)
- Minimum bending radius (surface): Fe: 1.5 mm / nFe: 3 mm
- Smallest measurement area: Fe: Ø 7 mm / nFe: Ø 5 mm
- Critical base layer thickness: Fe: 0.5 µm / nFe: 0.3 µm
- Measurement range: 0 µm to 2000 µm
- Features: automatic shut-off, backlit display, sensor for ferromagnetic surfaces, sensor for colored metal surfaces, error indicator for incorrect measurements, Bluetooth
- Power supply: 2 x 1.5V, AAA
- Dimensions: 114 mm x 27 mm x 54 mm
- Weight: 152 g
Scope of delivery:
- BB30 Coating Thickness Gauge
- Sensor extension cable
- 2 x 1.5 V AAA batteries
- transport case
- wristband
- Calibration Kit (FE, NFE, various layer thicknesses)
- BLE adapter
- A Quick Guide
- PC software
| Measuring Layer Thickness | ||
|---|---|---|
| Principle of Operation | Magnetic induction, eddy currents | |
| Material | Ferromagnetic substrates, non-ferrous metal substrates | |
| Measurement range, min. [μm] | 0 | |
| Measurement range, max [μm] | 2000 | |
| Accuracy | ± 0.1 µm (0 µm to 100 µm) ± 1 µm (100 µm to 1000 µm) ± 0.01 mm (1000 µm to 2000 µm) |
|
| The tolerance ensures the acceptability of non-ferrous metal base surfaces within a measurement range of 0–1000 µm | (± 2% + 2) µm of the measured value | |
| The tolerance ensures that the base surfaces of non-ferrous metals are within the measurement range of 1000–2000 µm | ± 3.5% µm of the measured value | |
| The tolerance ensures the suitability of ferromagnetic substrates within a measurement range of 0 to 1000 µm | (± 2% + 2) µm of the measured value | |
| The tolerance ensures the suitability of ferromagnetic substrates within a measurement range of 1000–2000 µm | ± 3.5% µm of the measured value | |
| Minimum measurement area for non-ferrous metal substrates | Ø 5 mm | |
| Minimum bending radius for non-ferrous metal substrates | 3 mm | |
| Critical primer layer thickness for non-ferrous metal substrates | 0.3 µm | |
| Smallest measurement area on ferromagnetic surfaces | Ø 7 mm | |
| Minimum bending radius of the measuring surface on ferromagnetic substrates | 1.5 mm | |
| Critical thickness of the underlayer on ferromagnetic substrates | 0.5 µm | |
| Memory | ||
| Internal flash memory | up to 2,500 measured values | |
| Canceling the Most Recent Measurements | ||
| Screen | ||
| LCD | ||
| Solid color | ||
| Device Control | ||
| Buttons | ||
| Environmental Conditions | ||
| Operating – minimum temperature [°C] | 0 | |
| Operating – maximum temperature [°C] | 40 | |
| Operating – min. relative humidity [% RH] | 20 | |
| Operating Conditions – Maximum Relative Humidity [% RH] | 90 | |
| Dimensions | ||
| Length (without packaging) [mm] | 114 | |
| Width (without packaging) [mm] | 27 | |
| Height (without packaging) [mm] | 54 | |
| Weight | ||
| (without packaging) [kg] | 0.152 | |
| PACKAGE CONTENTS | ||
|---|---|---|
| Measuring device | ||
| Battery | ||
| Carry Bag | ||
| Calibration Supplies | ||
| Probe Extension | ||
| User Manual | ||
| Software | ||
| MEASUREMENT RESULTS AND FUNCTIONS | ||
|---|---|---|
| Internal sensors | ||
| Layer thickness [µm] | ||
| External Sensors | ||
| Displaying the Minimum Value | ||
| Displaying the Maximum Value | ||
| Displaying the Average Value | ||
| Automatic Shutdown | ||
| Backlit screen | ||
| Sensor for Ferromagnetic Substrates | ||
| Sensor for Non-Ferrous Metal Surfaces | ||
| Water Level Indicator in Case of Incorrect Measurement | ||
| Bluetooth | ||
| Battery Status Indicator | ||