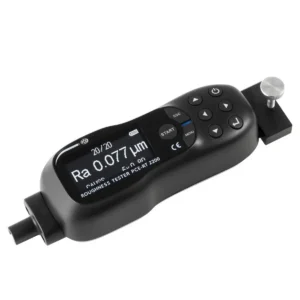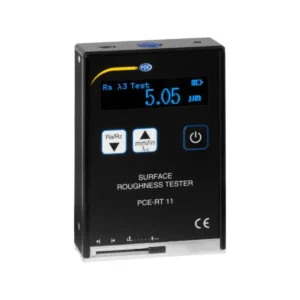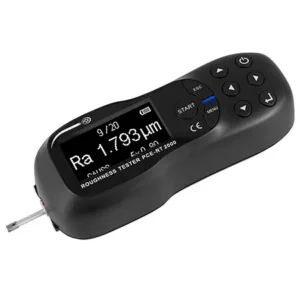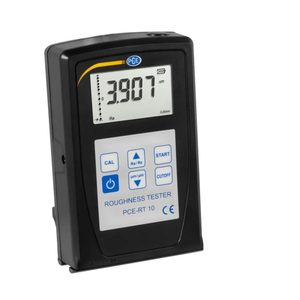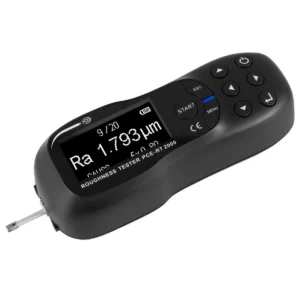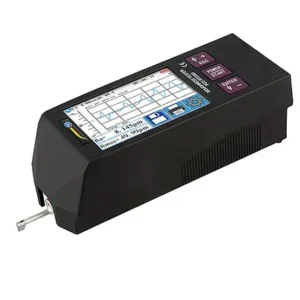


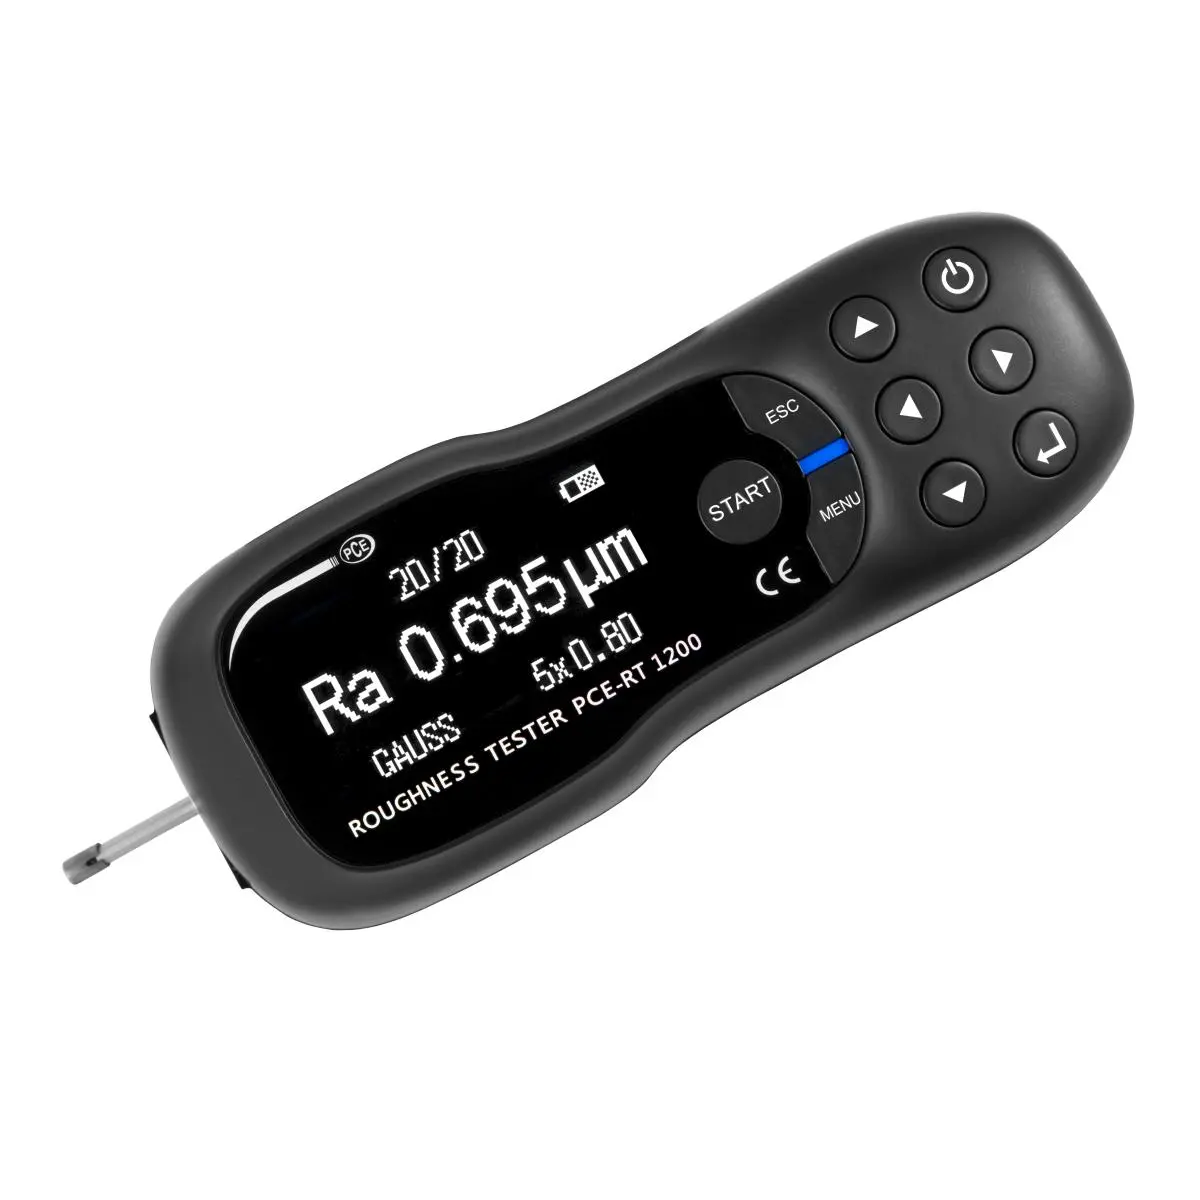



Profilometer – Roughness tester PCE-RT 1200 Portable roughness tester for fast detection of Ra, Rz, Rq and Rt / Large OLED display / Micro-USB interface / With calibration plate and roughness standard / Measuring software / Permanently installed li-ion battery
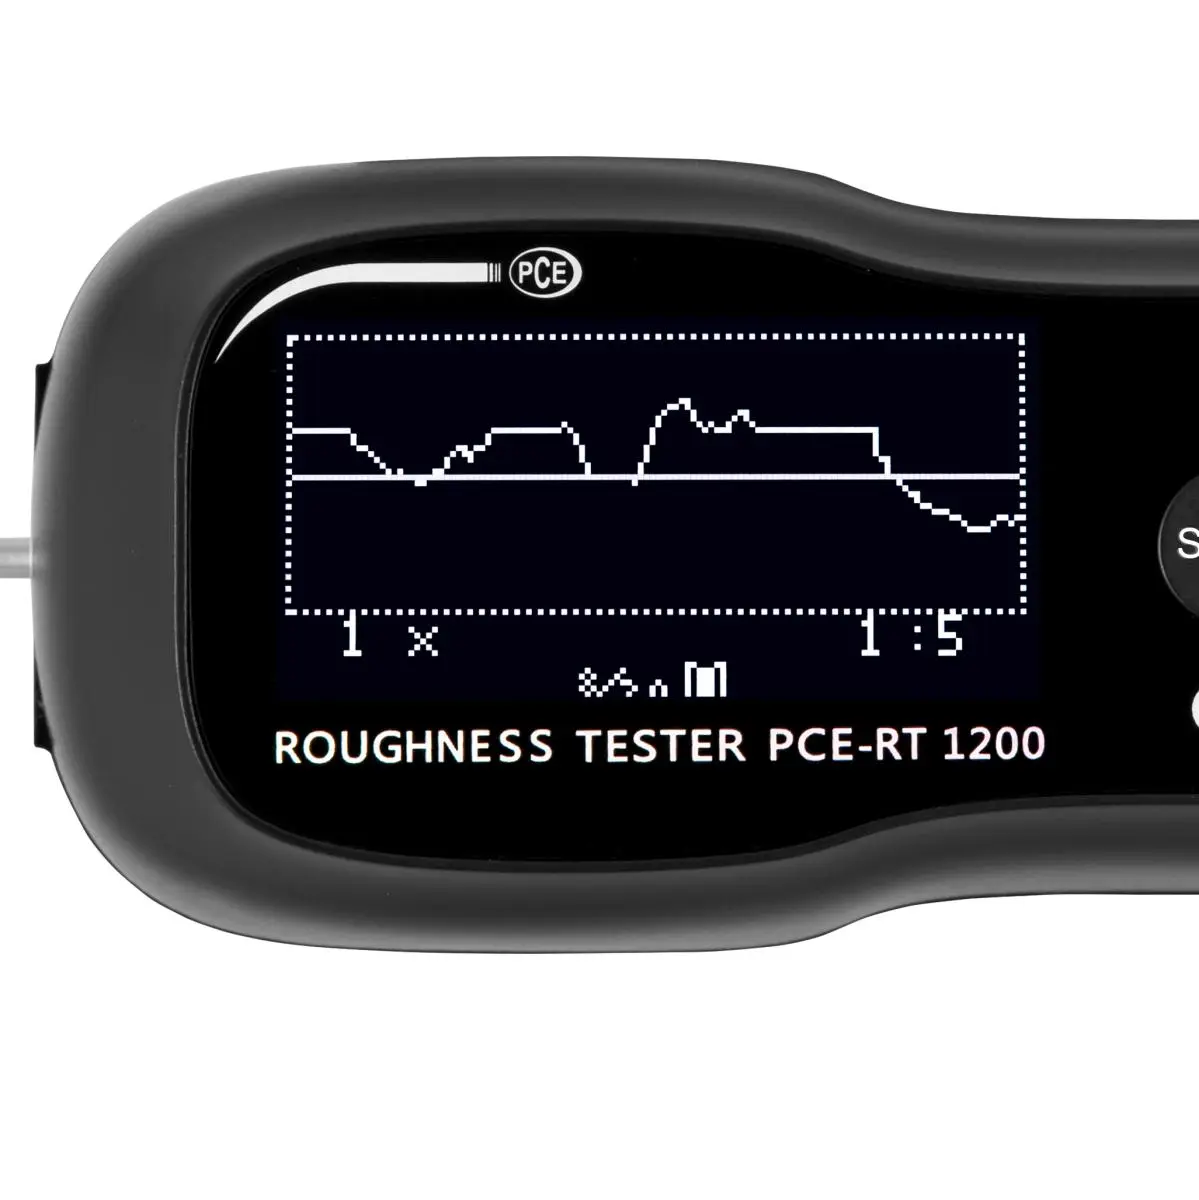
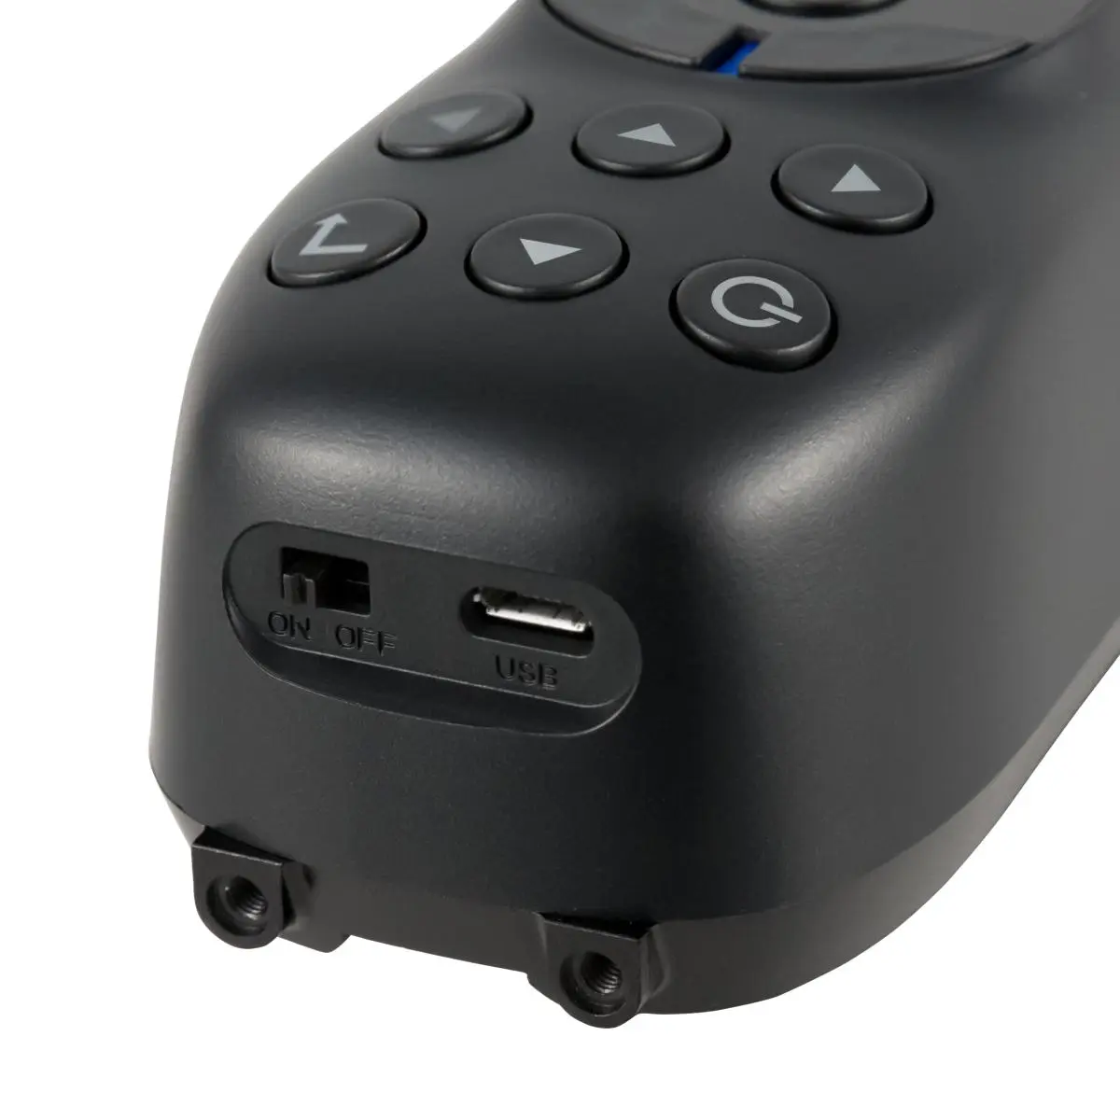
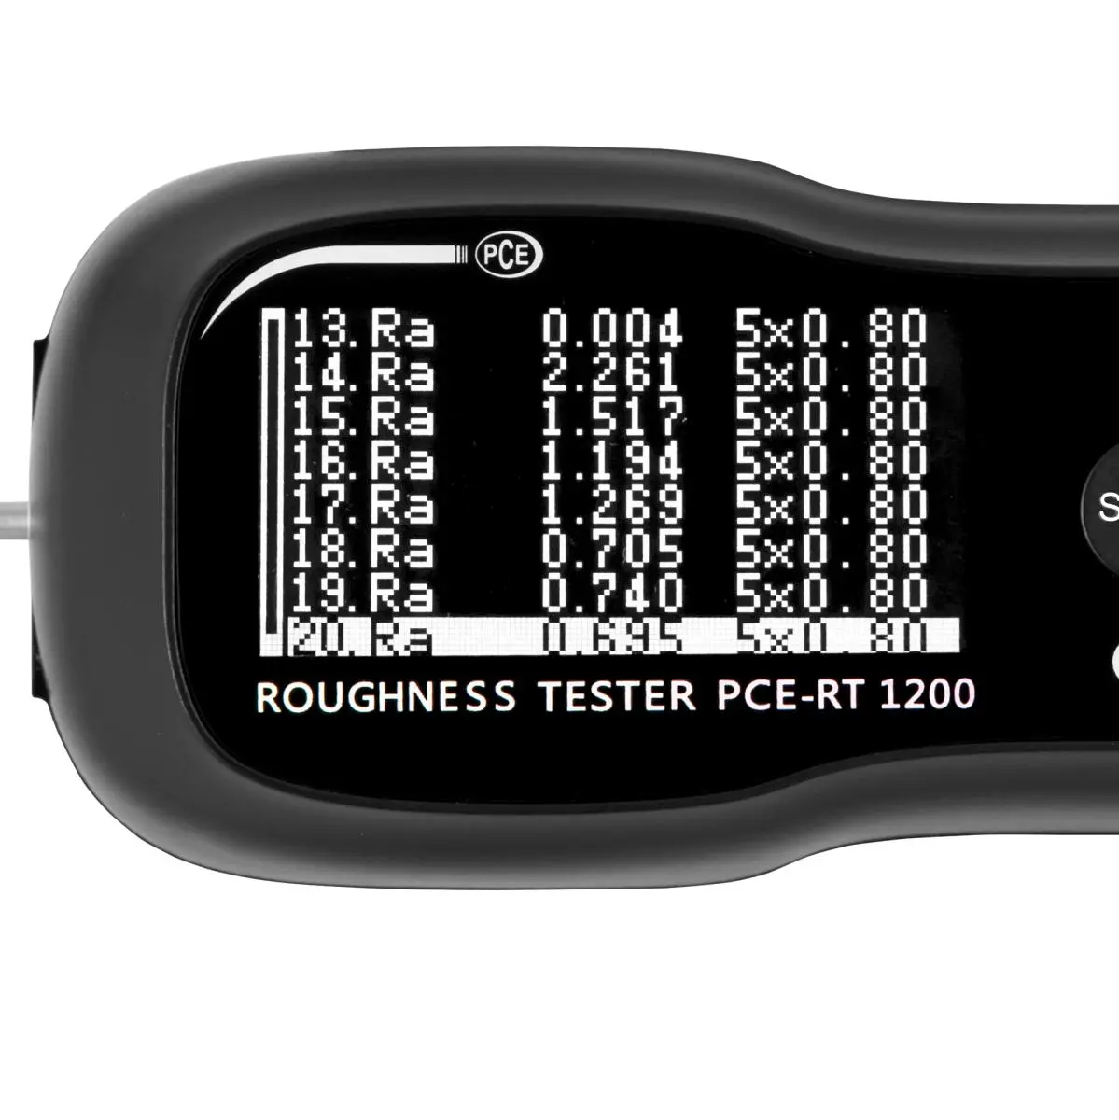
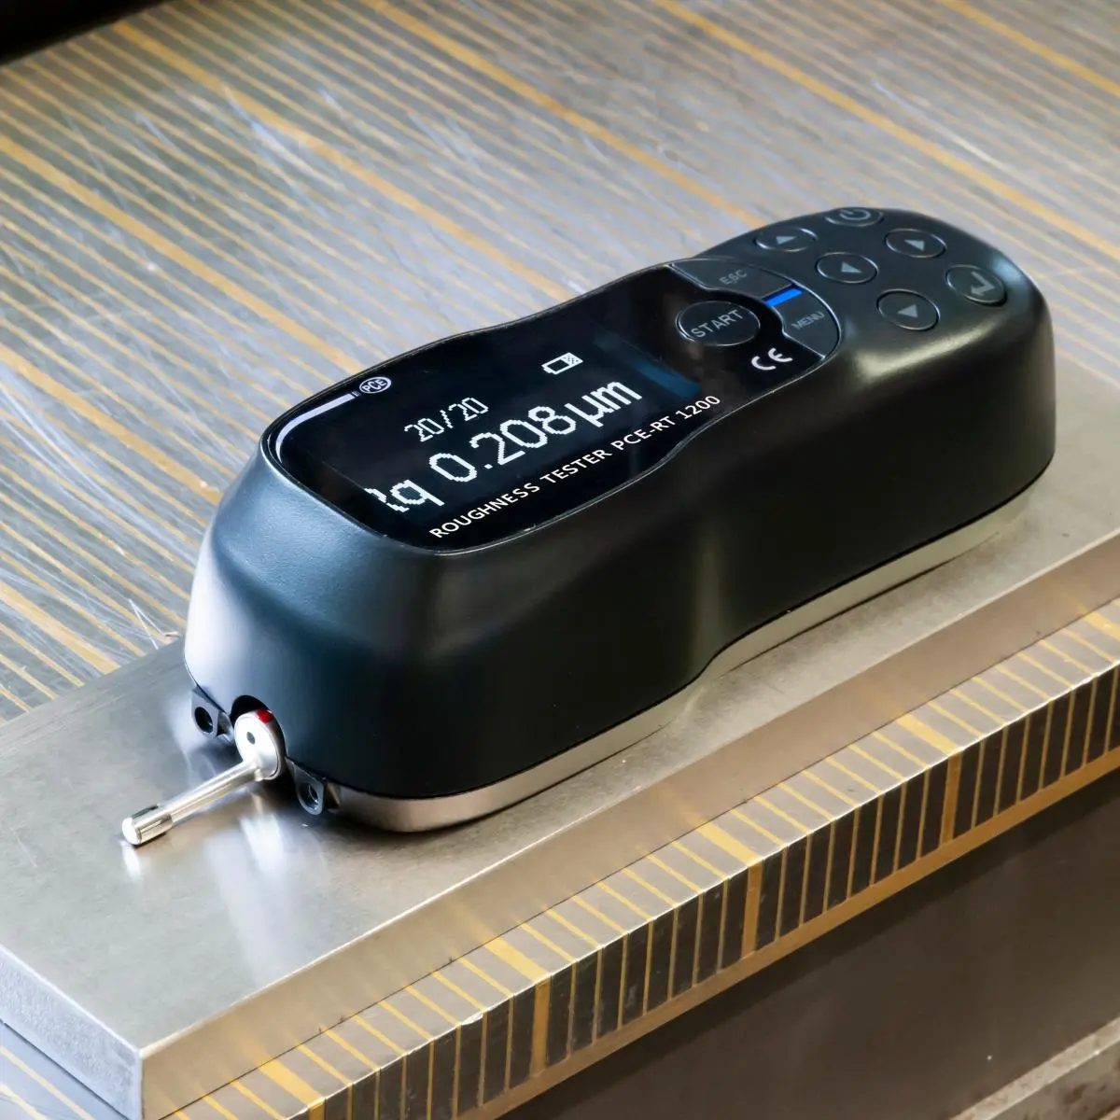
The Profilometer – Roughness Tester PCE-RT 1200 is used to determine surface roughness. The profilometer is a handheld device for mobile use. Due to the power supply via a powerful battery, it can be used directly on site. The profilometer is used in the laboratory, in production and everywhere where the roughness of surfaces is to be determined. The measured values are displayed on the clear and user-friendly OLED display directly on the measuring device. In addition, the profilometer has a storage option for up to 20 measured values, which can later be read out via the micro USB interface. For this purpose, the measurement software can be used, and a USB cable is included in the delivery. The built-in rechargeable battery is also charged via the micro USB interface. The above mentioned measurement software is particularly suitable when measurement series are pending. The data is then transferred to the software and can be evaluated directly on the screen.
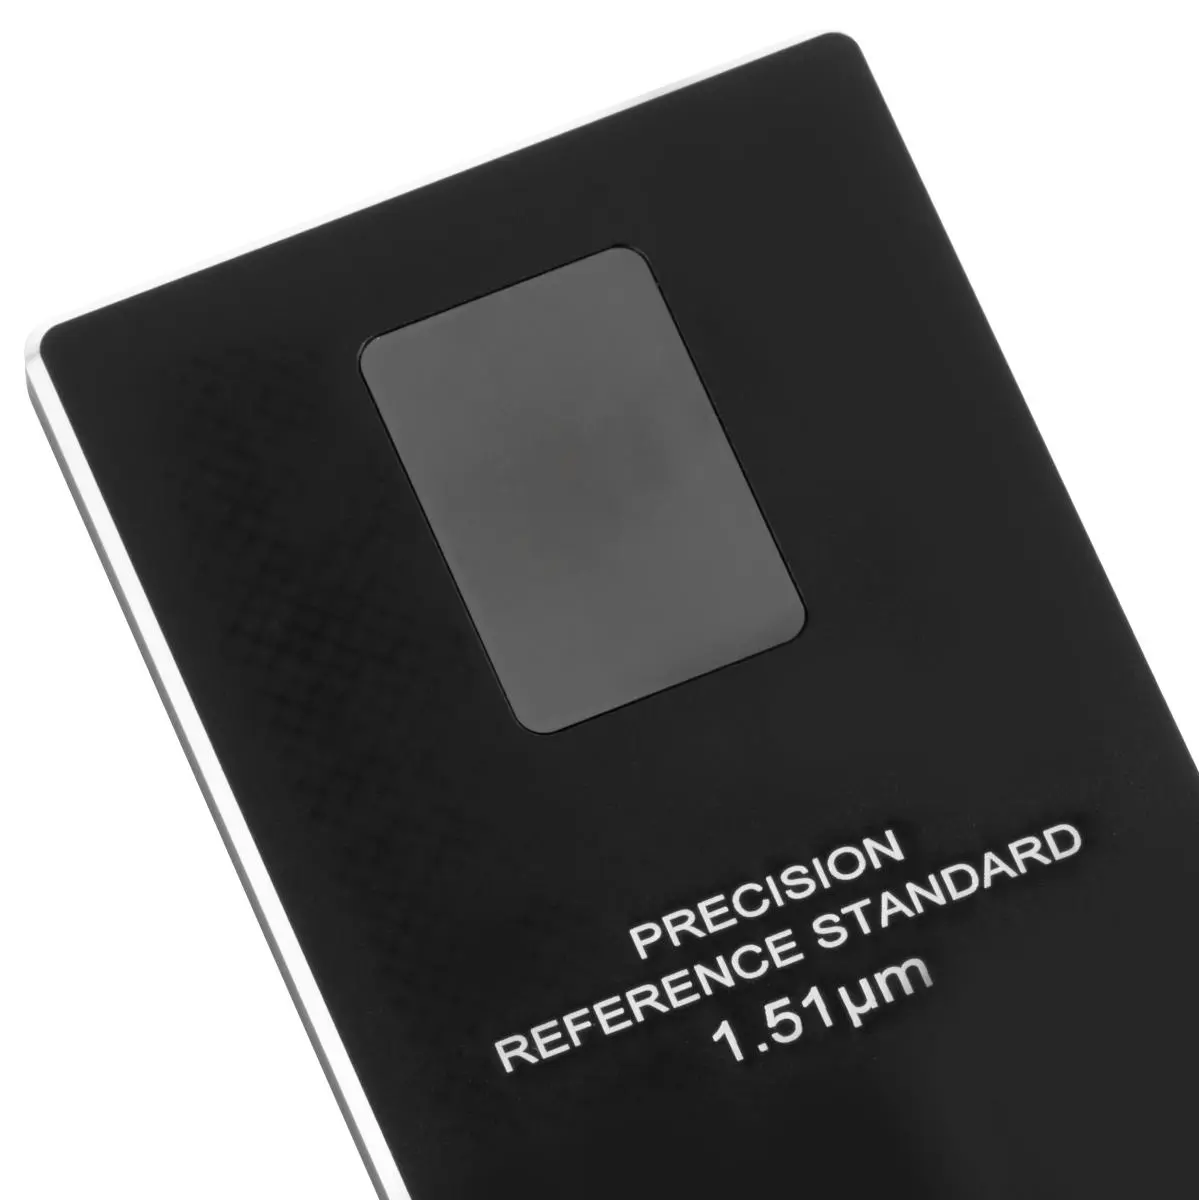
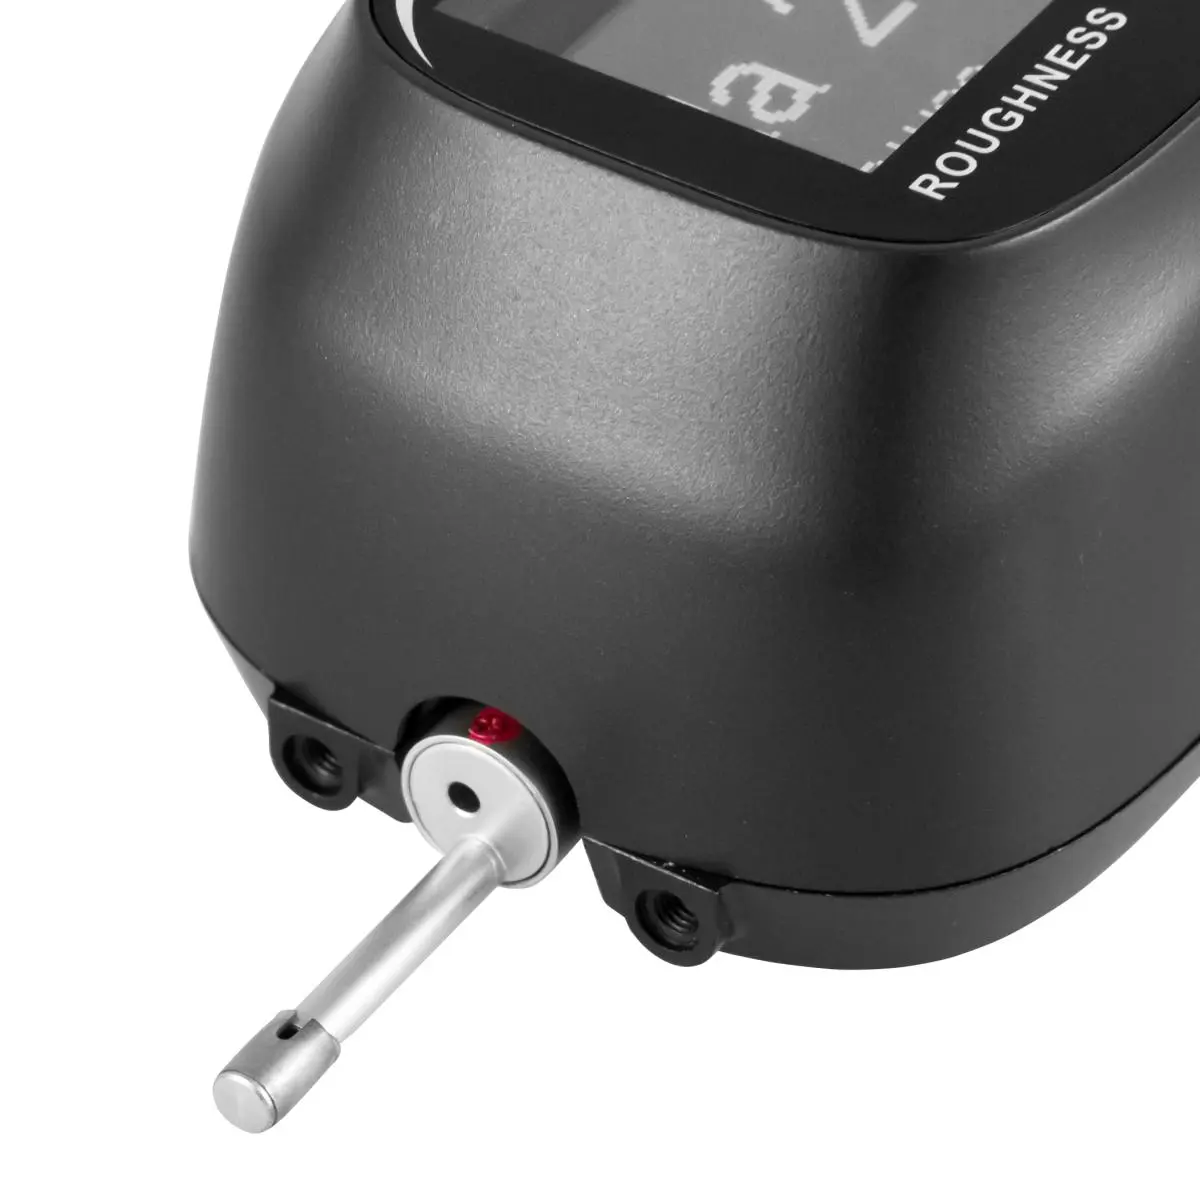
The profilometer has a protective cap for the sensor, which protects it from external influences and can be easily screwed to the device. A calibration plate with roughness standard is also part of the standard equipment and serves to check the correctness of the measurement results.
Rz = average roughness **The average roughness Rz is the arithmetic mean of the largest single roughness depths of several adjacent individual measuring sections. Ra = arithmetic centers roughness**Ra is the generally recognized and internationally applied roughness parameter. It is the arithmetic mean of the absolute values of the profile deviations within the reference line. The measured value Ra is always smaller than the Rz value determined on the same roughness profile.
Highlights
- Very compact
- Easy to handle
- A large OLED display
- 4 measurable parameters of roughness
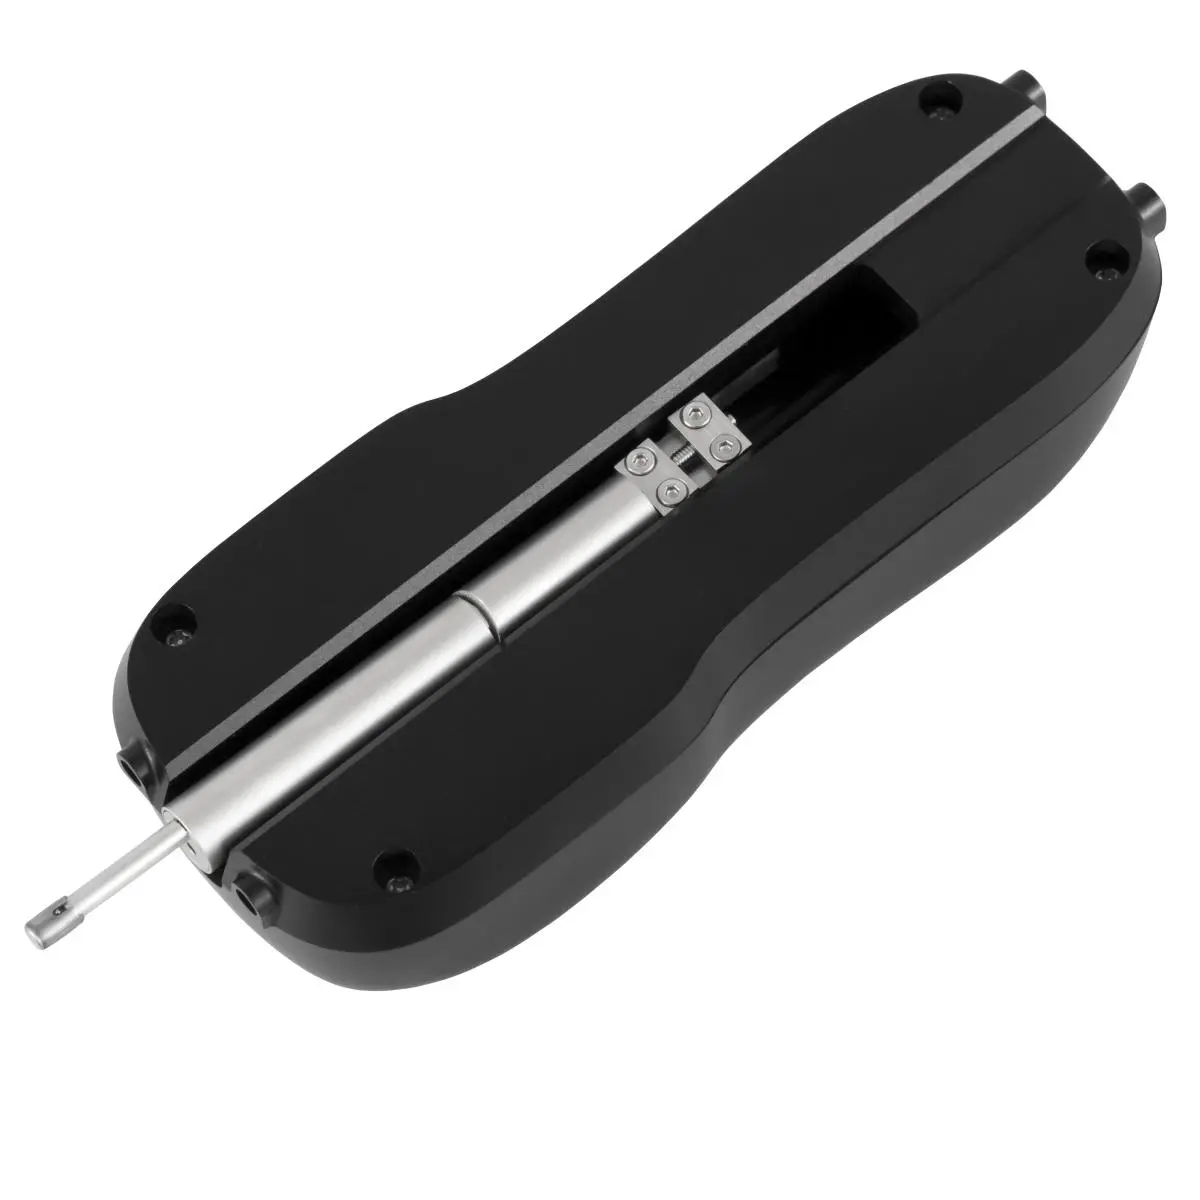
- The probe of the roughness meter consists of a high-quality diamond
- The display of the roughness meter outputs the measured values in tabular
- form
- The measured values can also be output by the roughness meter as a graph
- A micro-USB interface for online data transmission to a PC (for example
- useful for serial measurement or
- laboratory measurement)
- An internal rechargeable battery (3000 measurements with one battery charge
- (Li-ion))
Technical specifications
- Roughness value Ra, Rq — Measuring range: 0,005 … 16 µm
- Roughness value Ra, Rq — Resolution: 0,001 µm
- Roughness value Ra, Rq — Accuracy: <±10 %
- Roughness value Rz, Rt — Measuring range: 0,02 … 200 µm
- Roughness value Rz, Rt — Resolution: 0,01 µm
- Roughness value Rz, Rt — Accuracy: <±10 %
- General technical data: Repeat accuracy<6 %
- General technical data — Measuring functions: Ra, Rz, Rq, Rt
- General technical data — Measuring functions: (additional information)Ra / Rq – 0.005 µm … 16 µm
- General technical data: Rz / Rt – 0.02 µm … 200 µm
- Units µm, μinch — Display type: OLED
- Storage medium Internal memory — Storage capacity: 20 Values
- Storage medium Internal memory — Interface: Micro-USB
- Storage medium Internal memory: Standard(s)ANSIB46.1/ASMEB46.1, DIN EN ISO 4287, ASMEB46.1
- Storage medium Internal memory — Sensor: inductive
- Storage medium Internal memory: Operating time 3000 Measurements
- Storage medium Internal memory: Automatic power-off from…to 1 … 30 min.
- Storage medium Internal memory: Cut-off wavelength 0.25 mm / 0.8 mm / 2.5 mm
- Storage medium Internal memory: Key- Probe tip radius – 5 µm – Probe tip material – diamond, 90° angled – Probing speed: 0.135 mm/s at limit wavelength: 0.25 mm 0.5 mm/s at limit wavelength: 0.8 mm 1 mm/s at limit wavelength: 2.5 mm
- Storage medium Internal memory: Return speed: 1 mm/s
- Storage medium Internal memory: Maximum traverse distance 15 mm
- Storage medium Internal memory — Menu language: English, English (GB)
- Storage medium Internal memory — Protection class (device): IP31
- Storage medium Internal memory — Power supply: 3.7 V
- Connector type Device-europlug — (Rechargeable) battery: 1 x 3,7 V internal , Lithium-ion polymer battery
- Connector type Device-europlug — Capacity: 1500 mAh
- Connector type Device-europlug — Operating conditions: 0 … 50 °C , 10 … 90 % RH
- Connector type Device-europlug — Storage conditions: 0 … 50 °C , 10 … 90 % RH
- Connector type Device-europlug — Dimensions: ( L x W x H )150 x 60 x 43 mm
- Connector type Device-europlug — Weight: 370 g
Delivery scope
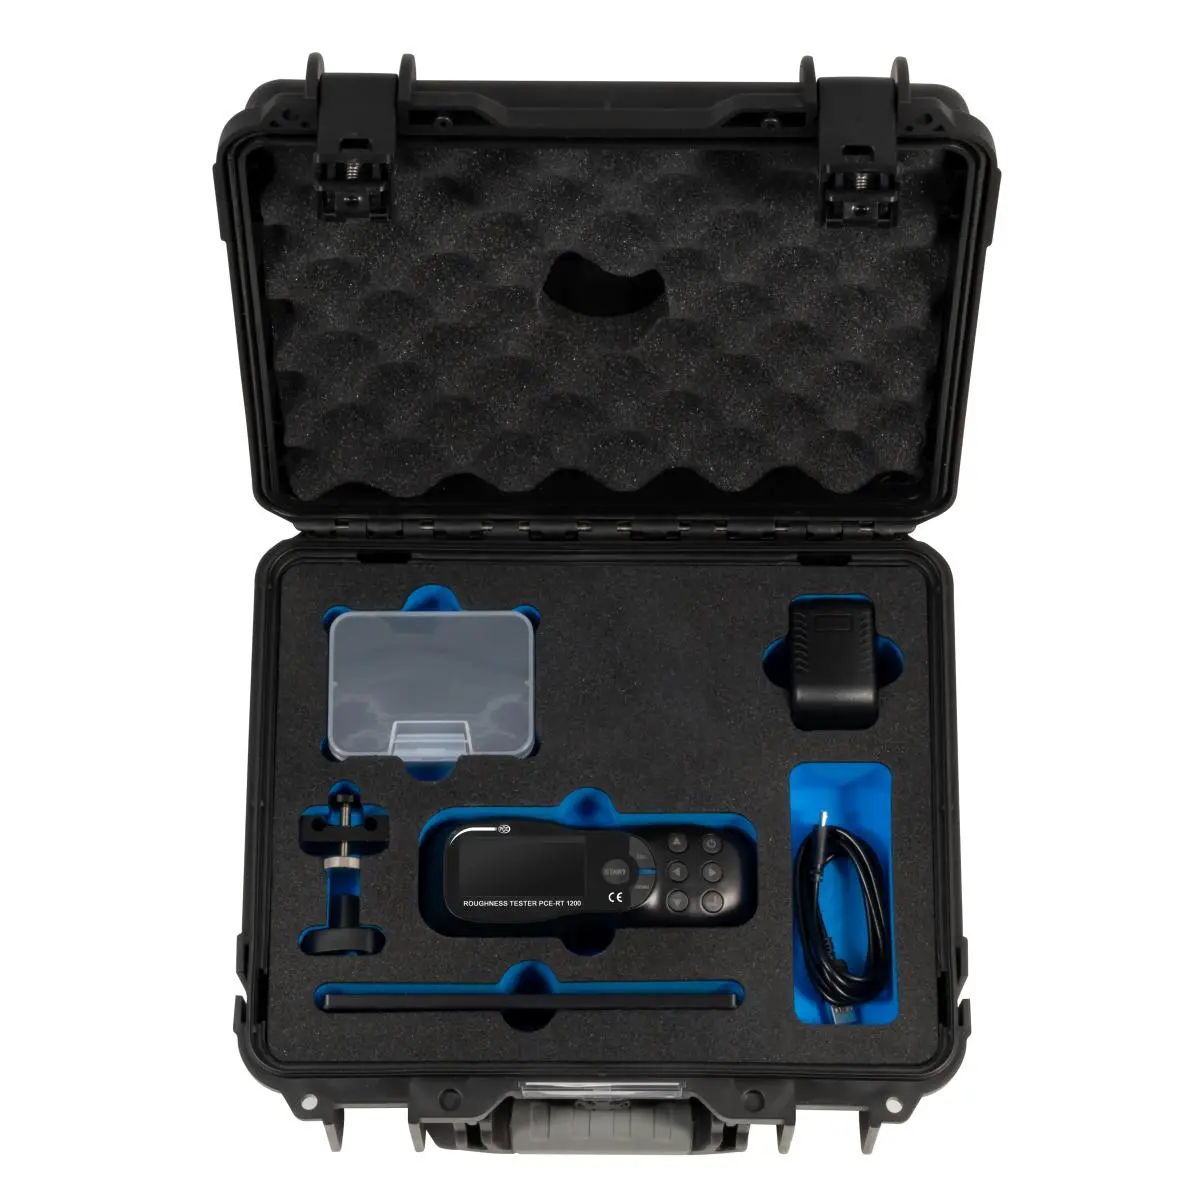
- 1 x Profilometer PCE-RT 1200
- 1 x Micro-probe
- 1 x Downloadable Software
- 1 x Roughness standard
- 1 x USB cable
- 1 x Charging adapter
- 1 x Carrying case
- 1 x User manual