

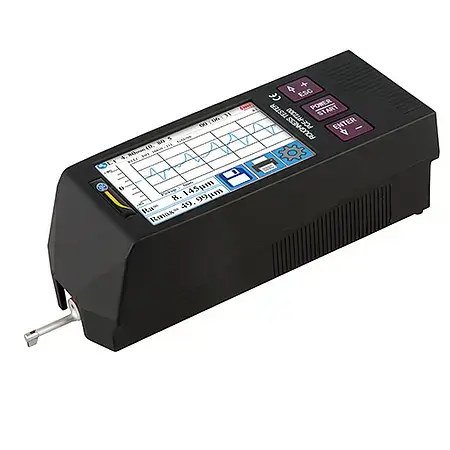



Roughness Tester PCE-RT 2300-ICA Includes: ISO calibration certificate
Roughness Tester PCE-RT 2300-ICA, including ISO calibration certificate
Portable material tester for rapid determination of roughness (Ra, Rz, Rq, Rt, and more) / removable motor unit / touchscreen interface / range of 320 μm or 12.6 mil
The PCE-RT 2300 roughness meter is used to measure surface roughness. The PCE-RT 2300 roughness meter features a detachable motorized sensor. This feature allows the roughness tester to measure surface roughness even on small or narrow profiles. The measured values are displayed on the roughness tester’s large LCD screen. This display is also used by the roughness tester. The roughness tester is powered by an internal rechargeable battery. This battery can be charged using a standard USB power adapter.
The detachable motorized sensor is connected to the main unit of the roughness tester via a cable. A diamond stylus is mounted in the motorized sensor. It applies a maximum force of 4 mN to the surface being tested. The roughness tester measures roughness in accordance with current ISO, ANSI, and JIS standards for roughness measurement instruments.
Here’s what you should know about a hardness tester:
Rz = average roughness
The average roughness depth Rz is the arithmetic mean of the maximum individual peak-to-valley depths of several adjacent individual measurement sections.
The average roughness depth Rz is the arithmetic mean of the maximum individual peak-to-valley depths of several adjacent individual measurement sections.
Ra = arithmetic mean roughness
Ra is a generally recognized and internationally used roughness parameter. It is the arithmetic mean of the absolute values of deviations from the reference line within the profile. The measured Ra value is always smaller than the Rz value determined for the same roughness profile.
Ra is a generally recognized and internationally used roughness parameter. It is the arithmetic mean of the absolute values of deviations from the reference line within the profile. The measured Ra value is always smaller than the Rz value determined for the same roughness profile.
Rt = maximum roughness
The maximum surface roughness Rt is the distance between the highest and lowest points of the measured section.
The maximum surface roughness Rt is the distance between the highest and lowest points of the measured section.
Rq = Root Mean Square Roughness
Rq is the root mean square of all ordinate values at an individual measurement distance l. Rq corresponds to the abbreviation RMS (Root Mean Square).
Rq is the root mean square of all ordinate values at an individual measurement distance l. Rq corresponds to the abbreviation RMS (Root Mean Square).
Advantages
– Touchscreen interface and computer connection
– Measurement of all roughness values
– Battery and AC power operation
– Various adjustable filters
– Diamond test head
– Removable motorized sensor
– Wide measurement range: Rz: 0.02 μm … 320 μm; Ra, Rq: 0.005 μm … 32 μm
– incl. ISO calibration certificate
– Measurement of all roughness values
– Battery and AC power operation
– Various adjustable filters
– Diamond test head
– Removable motorized sensor
– Wide measurement range: Rz: 0.02 μm … 320 μm; Ra, Rq: 0.005 μm … 32 μm
– incl. ISO calibration certificate
Specifications
| Measurement range | Rz: 0.02 μm … 320 μm; Ra, Rq: 0.005 μm … 32 μm, Rz = 320 µm (-160 µm ~ 160 µm) / 12,600 µin (-6,300 µm ~ +6,300 µm) |
| Accuracy | ± 10% |
| Repeatability | ± 6% |
| Resolution | ± 20 μm: 0.01 μm ± 40 μm: 0.02 μm ± 80 μm: 0.04 μm |
| Measurement Parameters | Ra, Rz, Rq, Rt, Rc, Rp, Rv, R3z, R3y, Rz (JIS), Ry, Rs, Rsk, Rku, Rmax, Rsm, Rmr, RPc, Rk, Rpk, Rvk, Mr1, Mr2 |
| Measurement Standards | ISO 4287, ANSI B46.1, DIN 4768, JIS B601 |
| Graphics | Primary profile (roughness + waviness) Roughness profile (roughness) Load curves |
| Measurement Filter | RC, PC-RC, Gauss, DP |
| Measuring section (cut) | 0.25 mm, 0.8 mm, 2.5 mm |
| Length Measurement | 1 … 5* measuring range Max. 17.5 mm (including pre- and post-travel) |
| Sensor | Diamond probe tip with a 90° cone angle, , 5 μm |
| Contact Force Sensor | <4 mN |
| Feed Rate | 0.25 mm: 0.135 mm/s 0.8 mm: 0.5 mm/s 2.5 mm: 1 mm/s |
| Screen | 3.5″ LCD screen |
| Power Source | 3.7 V lithium-ion battery 5 V / 800 mA USB power adapter |
| Working Hours | 50 hours |
| Operating Conditions | -20 … 40 °C / -4 … 104 °F, max. 90% relative humidity |
| Storage Conditions | -40 … 60 °C / -40 … 140 °F, max. 90% relative humidity |
| Dimensions | Main unit: 158 x 55 x 52 mm / 6.2 x 2.2 x 2 inches Motor unit: 115 x 23 x 27 mm / 4.5 x 1 x 1.1 inches |
| Weight | About 500 g / 1.1 pounds |
Scope of Delivery
1 x PCE hardness tester-RT 2300
1 x microprobe
1 x detachable motorized sensor
2 x connection cables for the motor unit
1 x charger
1 x interface cable
1 x carrying case
1 x manual
1 x ISO calibrationcertificate
1 x microprobe
1 x detachable motorized sensor
2 x connection cables for the motor unit
1 x charger
1 x interface cable
1 x carrying case
1 x manual
1 x ISO calibrationcertificate