


PCE-5000 Ultrasonic / UCI Hardness Tester Uses the ASTM A1038 ultrasonic contact impedance (UCI) method for metal and alloy hardness testing
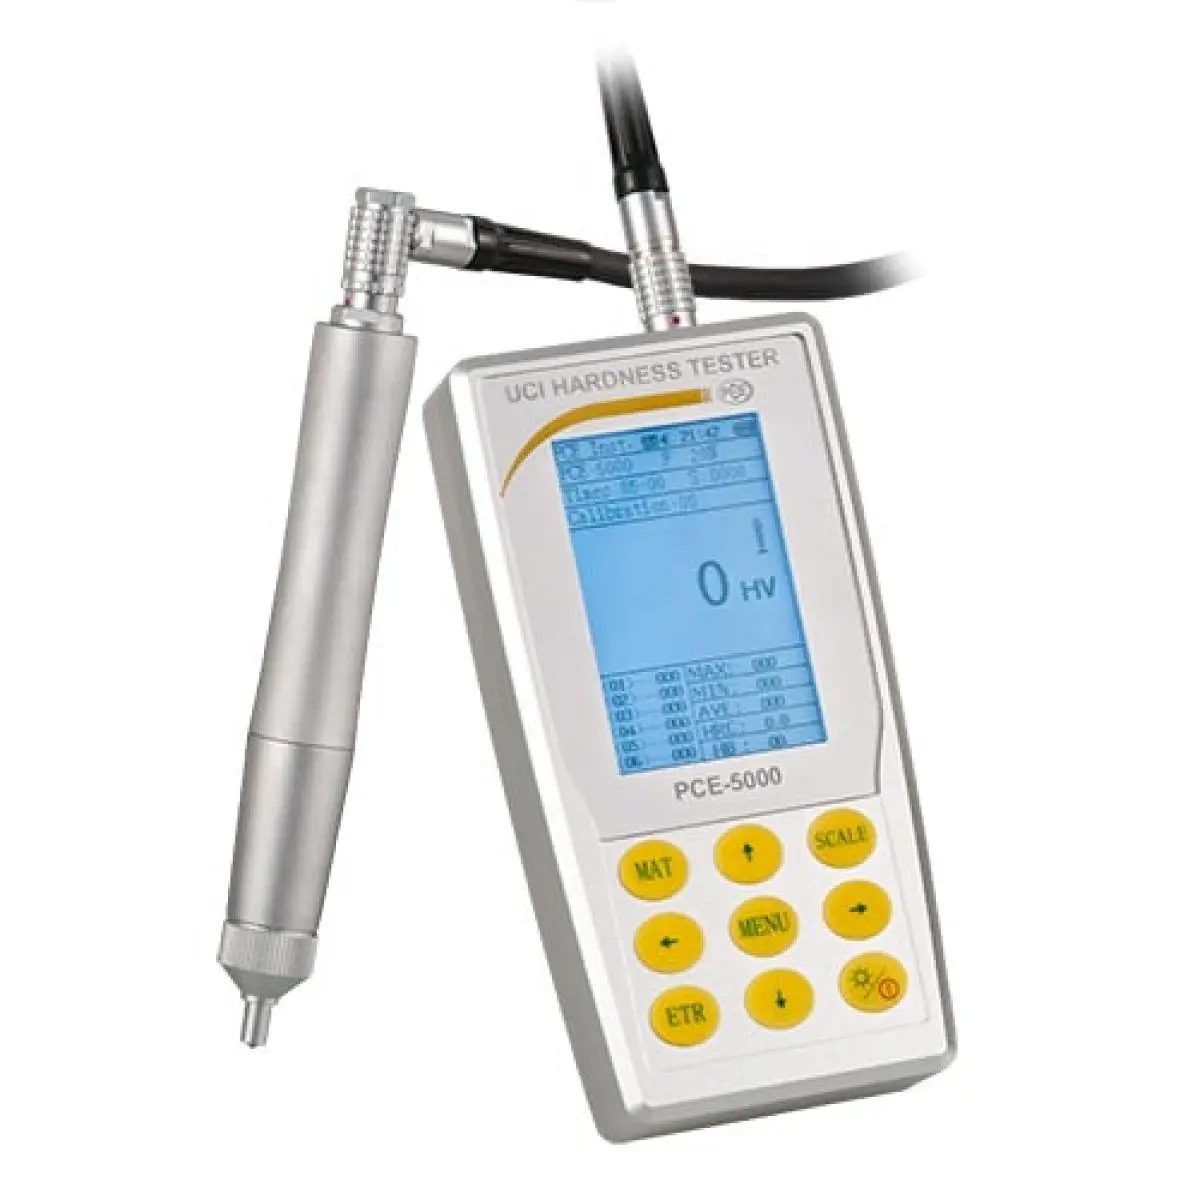
PCE-5000 is a portable hardness tester that uses the ASTM A1038 ultrasonic contact impedance (UCI) method to measure the hardness of metals and alloys with a minimum thickness of 2 mm / .08 in. Ultrasonic hardness testing is considered nondestructive, as it creates a microscopic indentation only visible when using a high-powered microscope.
Featuring a quick 2-second measurement time, this UCI hardness tester is the ideal tool for weld inspection, hardness control of metal coatings and hardness measurement of fine-grained metals, small forgings, cast materials, heat-affected zones, ion-nitrided stamping dies and molds, forms, presses, thin-walled structures and parts, bearings, tooth flanks, pipes, tanks, steel sheets and products with intricate or complex shapes.
Additional measuring sensors can be connected to the ultrasonic meter, which vary in their test force, which is applied to measure the hardness. The different sensors measure the hardness of the objects depending on the roughness of their surface. For example, the standard sensor with 20 N measures surfaces with a roughness of less than 5 µm. The 10 N sensor measures a roughness of less than 3.2 µm and the one with 98 N measures a roughness of less than 15 µm.
Highlights
- Measures the hardness of metals and alloys with a minimum thickness of 2 mm
- Displays measurements in Rockwell A (HRA), Rockwell B (HRB), Rockwell C
- (HRC), Brinell (HB), Vickers (HV) and MPa (N/mm²) SI units
- Measuring range: 61 … 85.6 HRA, 41 … 100 HRB, 20.3 … 68 HRC, 85 … 650 HB, 50
- … 999 HV, 255 … 2180 MPa (N/mm²)
- Accuracy: ± 1.5 HR, ± 3% HB, ± 3% HV
- Stores up to 2000 measurement groups / 20 calibration sets to memory
- Provides measurements in just 2 seconds
- Probe fits into small spaces and hard-to-reach places
- Features a large and easy-to-read LCD screen, simple calibration and an
- RS-232 interface
Technical specifications
Hardness Measuring range 76 … 618 HB Resolution 1 HB Accuracy±3% Hardness Measuring range 20,3 … 68 HRC Resolution 0,1 HRC Accuracy±1.5 HRC Hardness Measuring range 41 … 100 HRB Resolution 0,1 HRB Accuracy 1.5 HRB Hardness Measuring range 61 … 85,6 HRA Resolution 0,1 HRA Accuracy 1.5 HRA Hardness Measuring range 50 … 999 HV Resolution 1 HV Accuracy±3% General technical data Measuring functions MIN, MAX, Average value Measuring functions (additional information)Single value, mean value Measuring principle Ultrasonic Contact Impedance Display type LCD graphic display with backlight Storage medium Internal memory Storage capacity 2000 Measurements Interface RS232 Measuring surface minimum 2 mm Operating time 10 h Automatic power-off 30 min Measuring angle 360 ° Measurement time 2 s Impact device D-type Hardness scales HRC, HV, HB, HRA, HRB, MPa Menu language English, Chinese, Portuguese, Turkish, German Protection class (device)IP52 Power supply Primary: 100 … 240V AC | 50/60 Hz Secondary: 5V DC / 2 A Connector type Device-europlug (Rechargeable) battery 1 x 3,7 V internal , Lithium-ion battery Capacity 3200 mAh Operating conditions-10 … 40 °C , 0 … 85 % RH Storage conditions-20 … 60 °C , 0 … 85 % RH Dimensions ( L x W x H )163 x 82 x 30 mm Weight 524 g
Delivery scope
1 x PCE-5000 Durometer / Shore Durometer with 1 x 4.2V battery 1 x 20 N probe (standard) 1 x Protective cap for probe (silicon) 1 x Probe cable 1 x USB cable 1 x USB charger 1 x RS-232 interface cable 1 x Screwdriver 1 x Vibration-resistant carrying case 1 x User manual