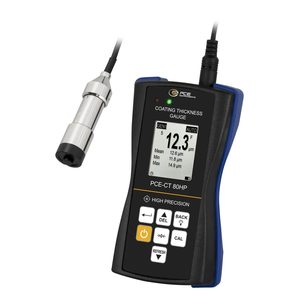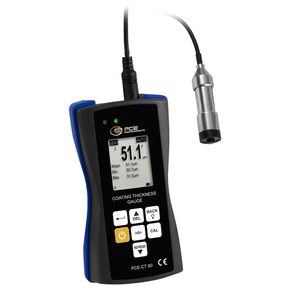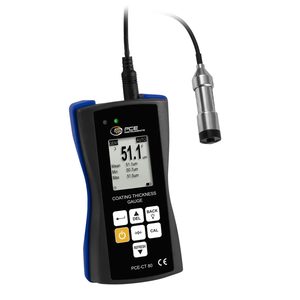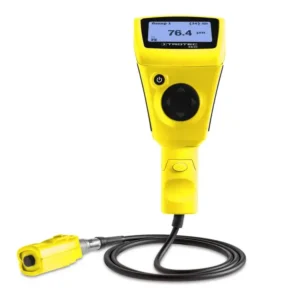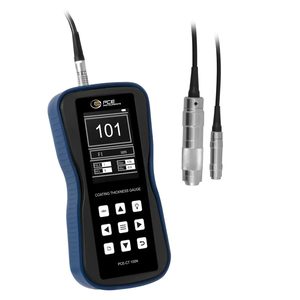





Material Thickness Meter / Remote measurement control possible / Graphic display / Wireless and USB / Scan and duplex measurement
Numerous specialized digital probes can be connected to the Material Thickness Meter. This makes applications on particularly small openings, thick coatings and hard-to-reach or small measuring points possible without any problems. Special functions such as scan measurement for rough surfaces and duplex measurement for galvanized and additionally coated steel extend the performance spectrum.
The newly developed digital probe technology enables extremely stable measurement values thanks to a high sampling rate. The measurement signals are digitized directly in the probe for interference-free and precise recording, which leads to particularly accurate and reproducible results. The magnetic induction method allows measurements of paint, varnish, plastic, rubber, ceramics, galvanization and galvanic coatings on steel. The eddy current method for this Material Thickness Meter can be used to measure insulating coatings such as paint, varnish, plastic or anodized coatings on non-ferrous metals.
The device has a graphic LCD touch panel with innovative user guidance and a resolution of 320 × 480 pixels. The menu navigation is in German and English, other language packages are optionally available. A protective silicone frame reliably protects the housing from external influences.
The flexibly structured measured value memory and freely definable calibration configurations offer a wide range of options for customized data acquisition. Measured values can be transferred directly to devices with Windows, Android or iOS via a wireless interface. An SCPI interface is also integrated, which can be used to operate the Material Thickness Meter remotely in line operation. The connection is made via USB, which also enables power supply and continuous operation.
The integrated scan function allows rough surfaces to be scanned with subsequent statistical evaluation. An analogue bar graph display supplements the numerical measured values and enables trends or deviations to be identified quickly. The duplex function simultaneously measures the individual layer thicknesses of insulating coatings on galvanized steel (only in conjunction with the DX52-D or DX52-DP probes).
Power is supplied either via three AA batteries or via an external USB source, which means that operation with a mains adapter or power bank is also possible.
Highlights
- Single measurement, scan measurement, duplex measurement
- Colour touch screen (320 × 480 pixels)
- Data storage
- USB and wireless
- Magnetic inductive measuring probe
Technical specifications
- Layer thickness — Measuring range: 0 … 100 µm
- Layer thickness — Resolution: 0,1 µm
- Layer thickness — Accuracy: ±1 µm
- Layer thickness — Measuring range: 100 … 1000 µm
- Layer thickness — Resolution: 1 µm
- Layer thickness — Accuracy: ±1%
- Sensor: Designation DX1-FT
- Sensor — Battery: type Magnetic mode (Fe)
- Sensor: Measurable materials Measurement of paint, varnish, plastic and galvanised coatings on steel
- Sensor: Min. measuring surface 2 mm dia
- Sensor: Min. radius of curvature convex 2 mm
- Sensor: Min. radius of curvature concave 16 mm
- Sensor: Additional description Rod-shaped transversal probe for small interior spaces
- General technical data — Measuring functions: Quantity, MAX, MIN, Average value, Standard deviation
- Units µm, mils — Display type: LCD touchscreen
- Units µm, mils: Display resolution 320×480 pixels
- Storage medium Internal memory — Storage capacity: 10000 Measurements
- Storage medium Internal memory — Interface: USB, SCPI
- Storage medium Internal memory: Standard(s)ISO 2178, ISO 2360, BS 5411, ASTM
- Storage medium Internal memory: Operating time 25 h
- Storage medium Internal memory: Operating time additional information Unlimited with external power source
- Storage medium Internal memory: Automatic power-off from…to 5 … 30 min.
- Storage medium Internal memory — Menu language: German, English (GB), English, Italian, French, Spanish
- Storage medium Internal memory — Protection class (device): IP64
- Storage medium Internal memory — Power supply: 3x 1.5V AA battery or 5V via USB
- Storage medium Internal memory — (Rechargeable) battery: 3 x 1,5 V AA battery , Alkali-manganese
- Storage medium Internal memory — Capacity: 3000 mAh
- Storage medium Internal memory: Performance 4,5 Wh
- Storage medium Internal memory — Operating conditions: 0 … 50 °C , 10 … 90 % RH
- Storage medium Internal memory — Storage conditions: 0 … 50 °C , 10 … 90 % RH
- Storage medium Internal memory — Dimensions: ( L x W x H )150 x 85 x 35 mm
- Storage medium Internal memory — Weight: 251 g
Delivery scope
- 1 x LM-MCDX-1FT Material Thickness Meter
- 1 x Measuring probe DX1-FT
- 1 x Probe cable
- 1 x Calibration base plate FE
- 2 x Calibration foils
- 1 x Transport case
- 1 x Calibration certificate