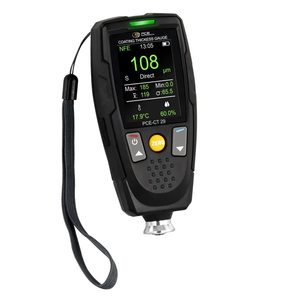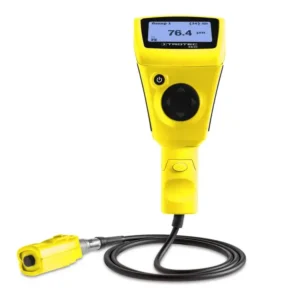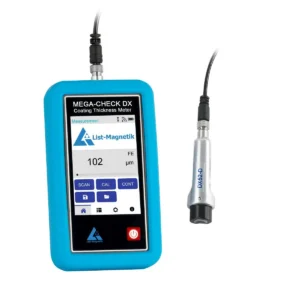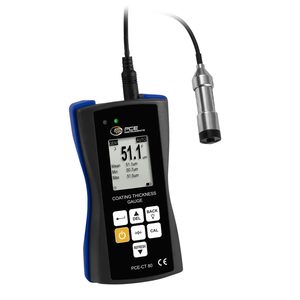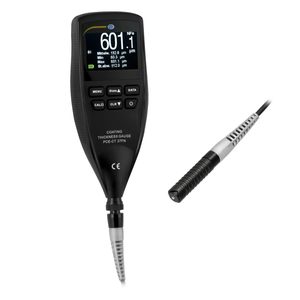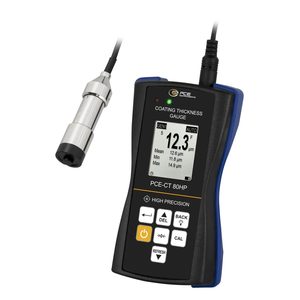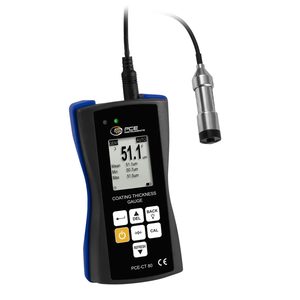


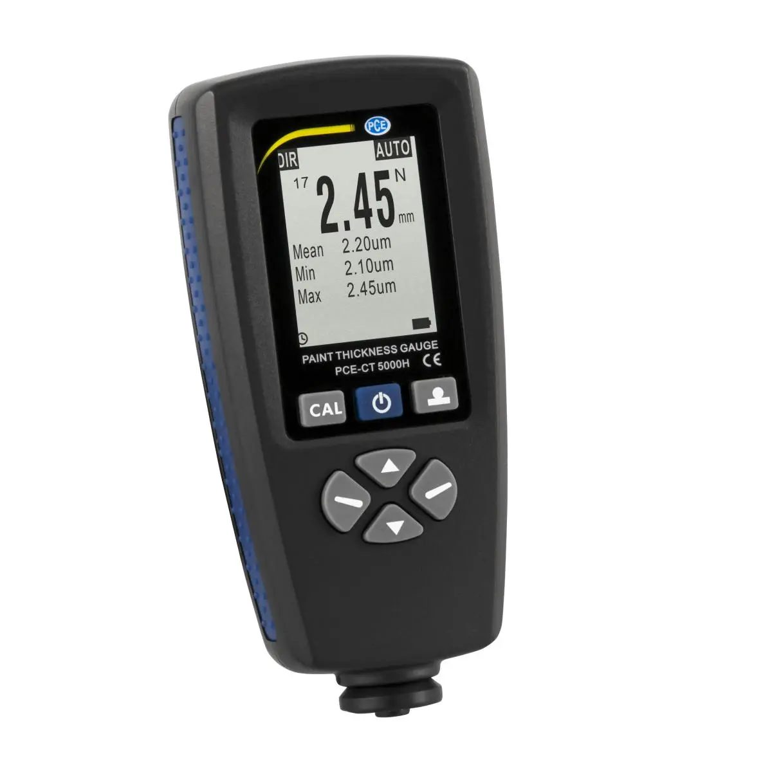
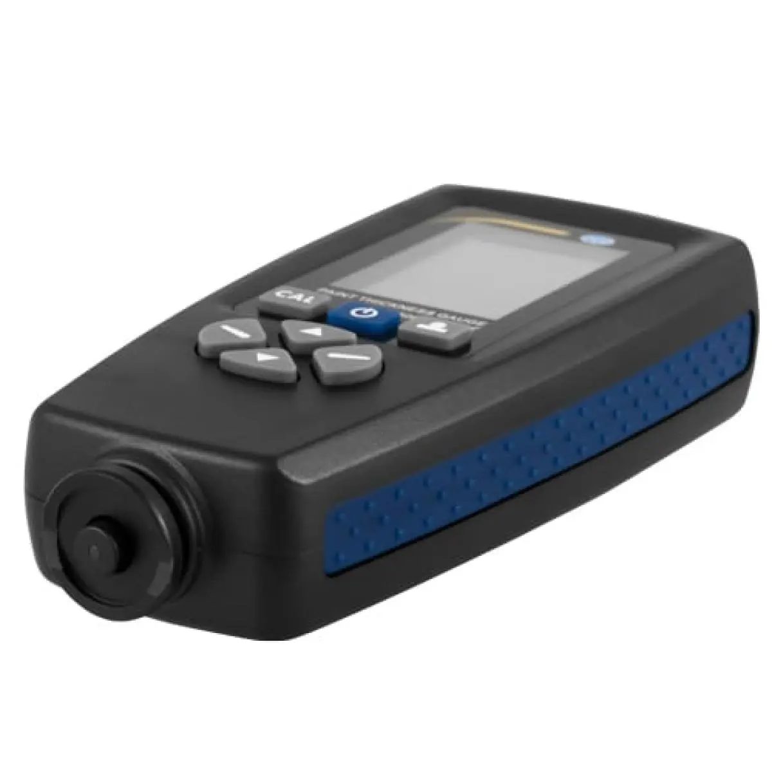
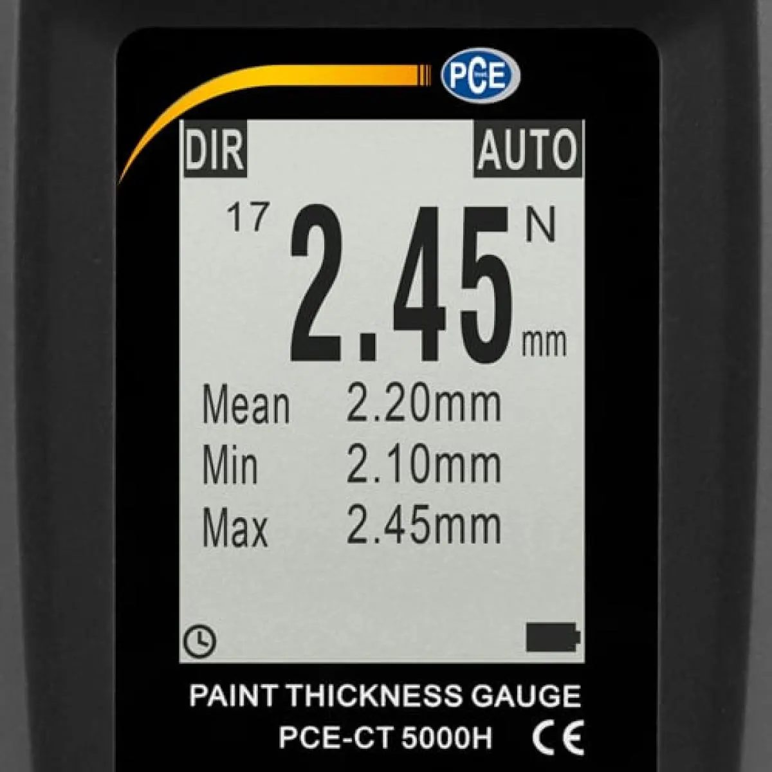
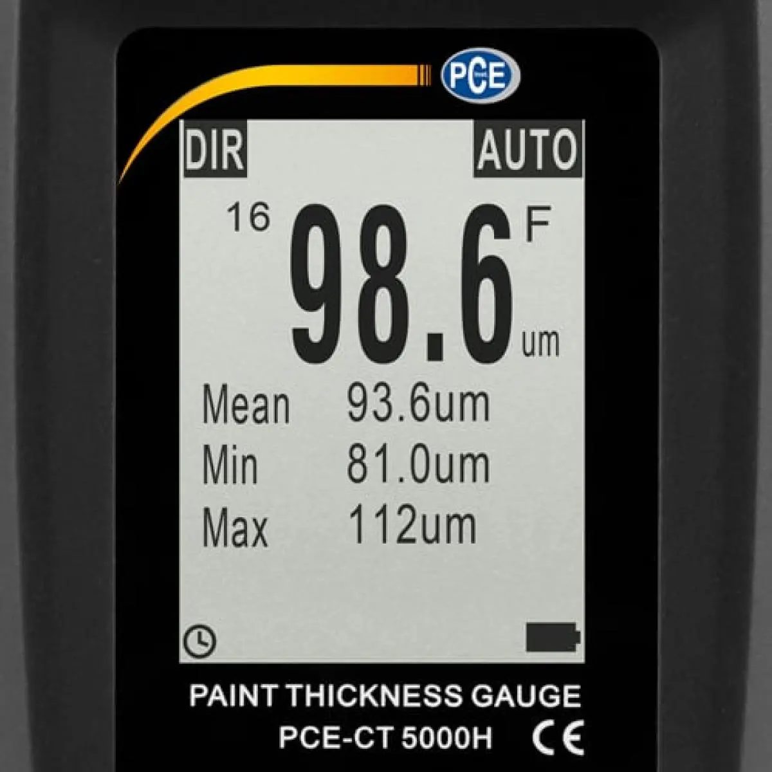
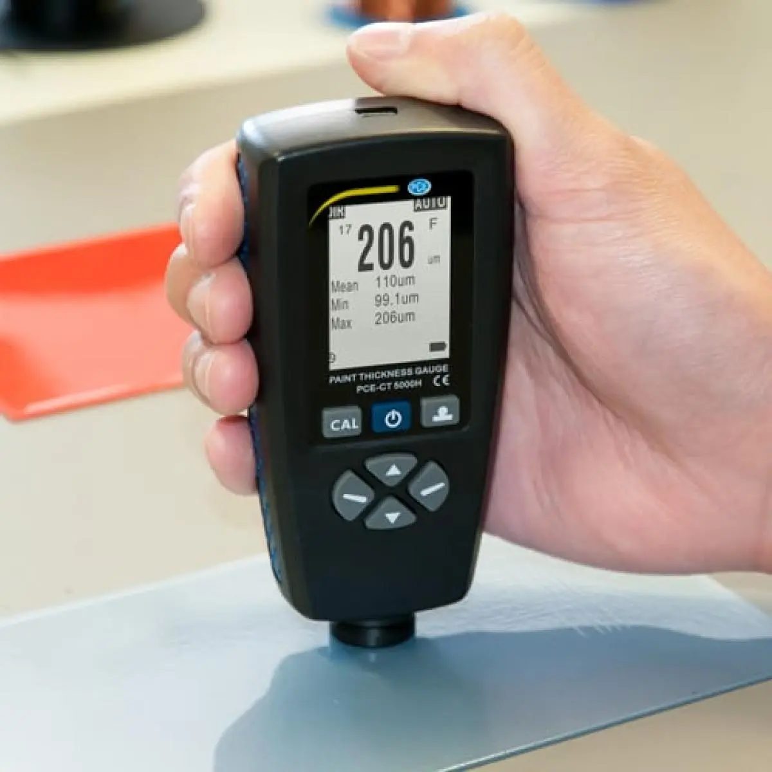



PCE-CT 5000H Surface Testing – Coating Thickness Gauge Non-destructive coating and dry film thickness (DFT) measuring device for use on ferrous (Type F) and non-ferrous (Type N) metal substrates
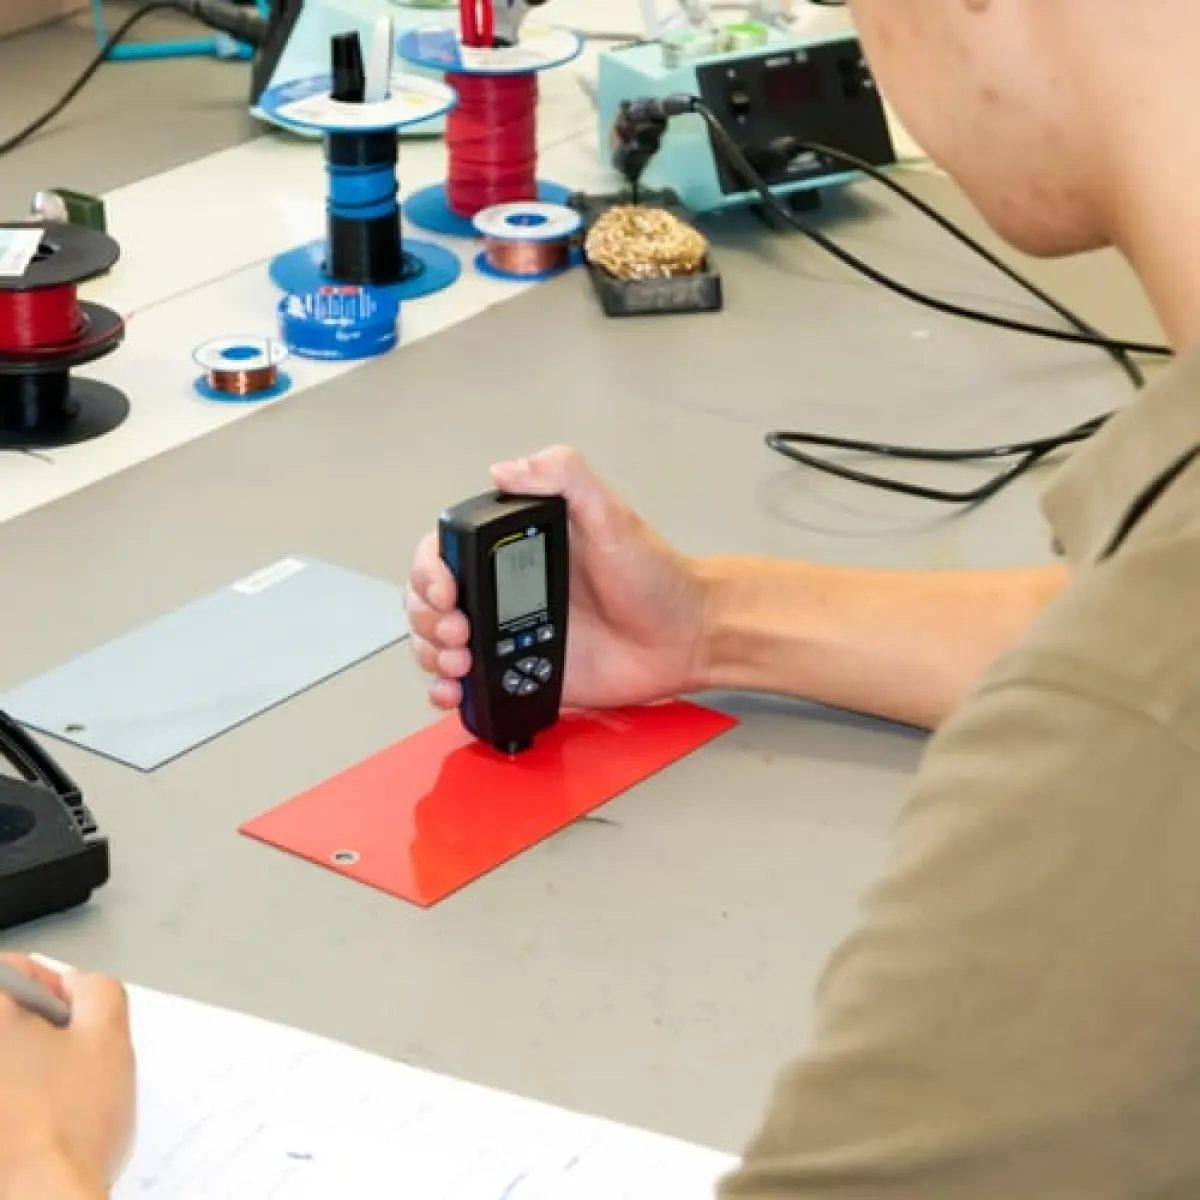
PCE-CT 5000H is a surface-testing coating thickness measuring instrument used for the rapid determination of coating thicknesses on ferrous (Type F) and non-ferrous (Type N) metals. The coating thickness gauge automatically detects the type of metal to be measured. The PCE-CT 5000H coating thickness gauge uses magnetic induction (ferrous) or eddy current (non-ferrous) to take non-destructive measurements of coating and dry film thickness (DFT) on metal substrates such as steel and aluminum.
This thickness gauge is ideal for painted and powder-coated surface testing, automotive paint inspection, coated material testing, and manufacturing quality control applications. Alarm limits can be set in the coating thickness gauge to notify the user when a coating is too thick or too thin. If a coating thickness measurement falls outside the established limits, a message appears on the display to alert the user.
Highlights
- Designed for non-destructive testing and inspection
- Measures coating thickness on Fe and nFe metals
- Displays measuring units in μm, mm or mils
- Saves up to 2000 measurements to internal memory
- Practical V-groove on the measuring head
- One- to four-point and zero calibration
- Comfortable one-handed operation
- Programmable alarm limits
- High measuring range
- High measuring accuracy
- Automatic shutdown
- Optional ISO calibration certificate available for purchase separately – see
- accessories tab for details
Technical specifications
- Layer thickness — Measuring range: 0 … 99,9 µm
- Layer thickness — Resolution: 0,1 µm
- Layer thickness — Accuracy: ±(2% +1 µm)
- Layer thickness — Measuring range: 100 … 999 µm
- Layer thickness — Resolution: 1 µm
- Layer thickness — Accuracy: ±(2% +1 µm)
- Layer thickness — Measuring range: 1000 … 5000 µm
- Layer thickness — Resolution: 0,01 µm
- Layer thickness — Accuracy: ±(2% +1 µm)
- Sensor — Measuring range: 0 … 3000 mm
- Sensor — Battery: type Eddy current mode (NFe)
- Sensor: Min. measuring surface 20 mm
- Sensor: Min. layer thickness 0.05 mm
- Sensor: Min. radius of curvature convex 5 mm
- Sensor: Min. radius of curvature concave 25 mm
- Sensor — Measuring range: 0 … 5000 mm
- Sensor — Battery: type Magnetic mode (Fe)
- Sensor: Min. measuring surface 20 mm
- Sensor: Min. layer thickness 0.05 mm
- Sensor: Min. radius of curvature convex 5 mm
- Sensor: Min. radius of curvature concave 25 mm
- General technical data — Measuring functions: MIN, MAX, Average value
- Units µm, mm, mils — Display type: LCD
- Units µm, mm, mils — Display size: 1,6 Inch
- Units µm, mm, mils: Display resolution 128 x 128
- Units µm, mm, mils: Measuring rate 2 x per second
- Storage medium Internal memory: Memory information- Direct measurement: Measurement results are only stored temporarily in RAM and are deleted when the device is switched off; when the RAM is full, the oldest value is
- is replaced by the latest.: Four data groups (automatic measurement data storage of a maximum of 2000 measured values) are retained when the device is switched off; when the memory is full, the device displays “FL”.
- is replaced by the latest. — Interface: Mini-USB
- is replaced by the latest.: Automatic power-off 3 min
- is replaced by the latest. — Housing: ABS (acrylonitrile-butadiene-styrene copolymers)
- Alarm optical — Calibration: One-point to four-point calibration, zero calibration
- Alarm optical: Alarm settings 0 … 5250 µm
- Alarm optical — Menu language: German, English, Russian, Chinese
- Alarm optical — (Rechargeable) battery: 2 x 1,5 V AAA battery , Alkali-manganese
- Alarm optical — Capacity: 1200 mAh
- Alarm optical — Operating conditions: 0 … 50 °C , 20 … 90 % RH
- Alarm optical — Storage conditions: -10 … 60 °C , 20 … 90 % RH
- Alarm optical — Dimensions: ( L x W x H )110 x 53 x 24 mm
- Alarm optical — Weight: 74,5 g
Delivery scope
- 1 x PCE-CT 5000H Surface Testing
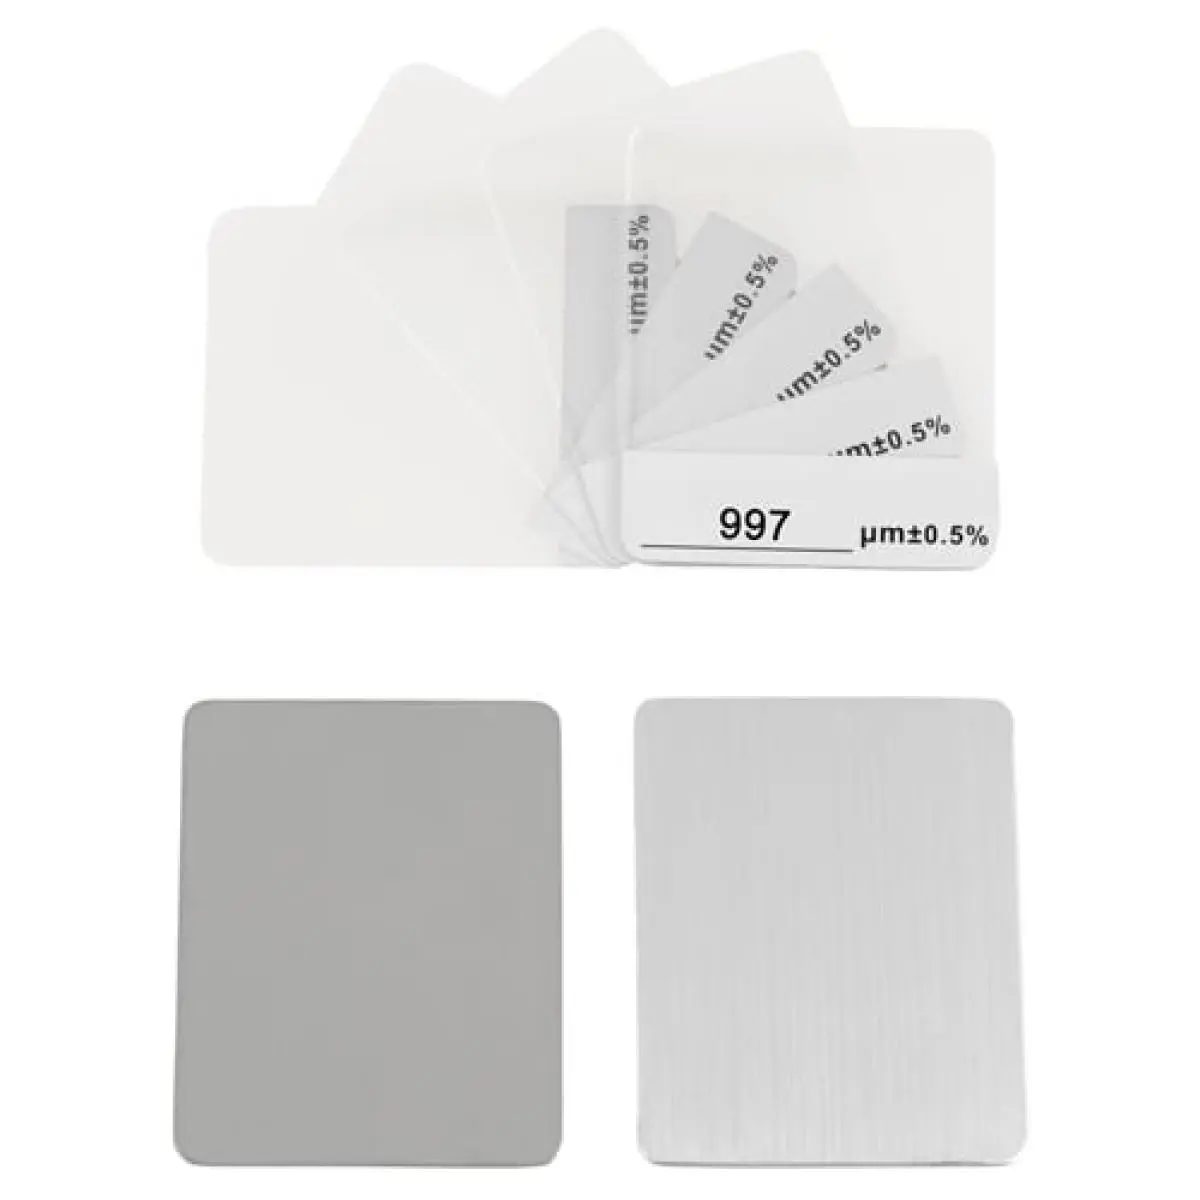
- 2 x Zero calibration plates (ferrous and non-ferrous)
- 5 x Calibration plates
- 2 x 1.5V AAA batteries
- 1 x USB cable
- 1 x PC-compatible software
- 1 x User manual
- 1 x Carrying case